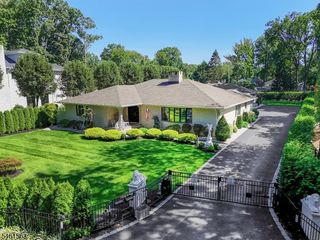
126 Hickson Dr, New Providence Boro, NJ 07974
- 6 beds |
- 4 baths
 Single-Family Home
  Built in 2026
  0.32acre lot
 1 car garage
  $——/sqft
  Listed 8 days ago
Property Description
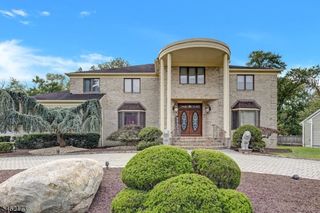
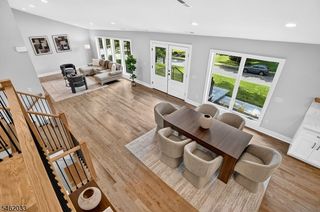
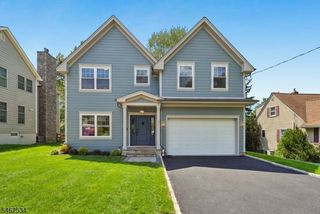
Impeccably presented and move-in ready, this 2026 custom home showcases exceptional craftsmanship and modern design on a spacious cornerproperty, ideally located near New Providence's top-ranked schools, downtown shopping, parks, and NYC transportation. A welcoming center hall with herringbone oak flooring, paneled wainscoting, and soaring ceilings sets the tone. Formal living and dining rooms feature elegant millwork, while the spectacular open-concept family room is highlighted by a dramatic cathedral ceiling and floor-to-ceiling marble fireplace. The designer kitchen offers custom cabinetry, quartz countertops, premium Thermador appliances, a center island, and a fully equipped butler's pantry. Throughout the home, Andersen 400Series two-tone windows enhance both style and natural light. Sliding doors open to a rear patio and fenced-in yard framed with year round privacy trees. A mudroom with custom built-ins and powder room complete the main level. Upstairs, the luxurious primary suite features a custom walk-in closet, private office, spa-inspired marble bath, and thoughtfully designed LED accent lighting. Additional bedrooms are generously sized, while the third floor offers flexible living space with two bedrooms and a full bath. The finished lower level includes a recreation room, bedroom, full bath, fitness area, second laundry room, and abundant storage. A rare combination of luxury, comfort, and versatility in one of New Providence's most desirable neighborhoods.
- Listing Status:
- Active
- Date Added:
- September 17, 2026
- Data Last Updated:
- September 23, 2026 at 6:40AM
- Listing Office:
- LOIS SCHNEIDER REALTOR : 908-277-1398
- MLS ID:
- 4052992
- General: Vinyl SidingPatioFencVnyl
- Style: ColonialCustom Home
- Roofing: Asphalt Shingle
- County: Union
- Driveway: 2 Car WidthBlacktop
- Zoning: 2911-00241-0000-00035-0000-
- Utilities: All UndergroundElectricGas-Natural
- Water: Public Water
- Sewer: Public Sewer
This listing courtesy of LOIS SCHNEIDER REALTOR
Monthly Payment
- Principal & Interest $
- Property Taxes $
- Home Insurance $
- VA Funding Fee $

 New - 1 day ago