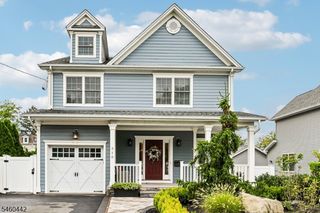
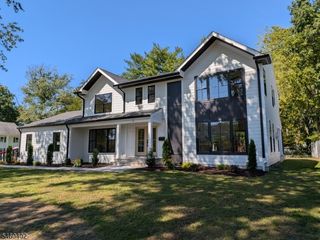
429 OAK RIDGE ROAD, Clark Twp., NJ 07066
- 5 beds |
- 5 baths
 Single-Family Home
  Built in 2017
  0.57acre lot
 3 car garage
  $——/sqft
  Listed 6 days ago
Property Description
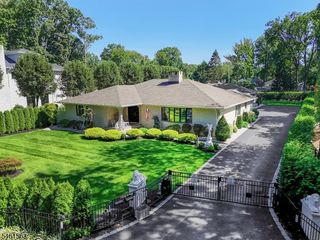
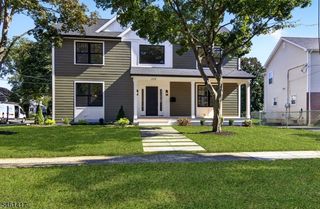
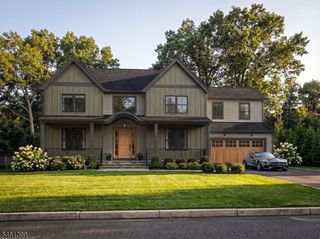
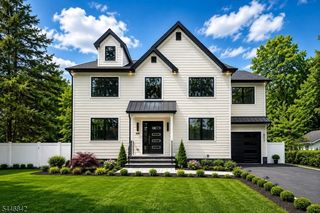
Grand in scale and exceptionally well appointed, this magnificent custom-built home offers luxurious living with expansive rooms and high-end finishes. A dramatic two-story foyer showcases marble flooring, an open staircase with illuminated niches and a crystal chandelier. Formal living and dining rooms feature coffered ceilings, custom moldings, oversized windows and Brazilian cherry hardwood floors. The spectacular gourmet kitchen offers marble flooring and backsplash, granite countertops, a 6-foot center island, breakfast bar, 48-inch SS refrigerator, 6-burner gas cooktop with pot filler and butler's pantry. It opens to a breathtaking great room with a soaring two-story coffered ceiling and floor-to-ceiling windows overlooking the backyard. A first-floor bedroom with full bath provides privacy and versatility for guests or a home office. The luxurious primary suite features a sitting area, two-sided fireplace, wet bar, dressing closet, covered balcony and spa bath with claw-foot tub, bidet and oversized multi-jet shower. A princess suite, two additional bedrooms with Jack-and-Jill bath and laundry complete the second level. The expansive finished basement includes a den, wet bar, full kitchen, full bath, game area and office/media room. Enjoy a resort-style oasis with a heated gunite pool, gazebo and oversized patio, ideal for outdoor dining and entertaining. Security and indoor/outdoor surround sound complete this extraordinary Clark home, designed for grand-scale living.
- Listing Status:
- Active
- Data Last Updated:
- September 23, 2026 at 6:40AM
- Listing Office:
- WEICHERT REALTORS : 908-654-7777
- MLS ID:
- 4053551
- General: StuccoDeckGazeboOpenPrchPatioStorageSprinklrFencVnyl
- Style: ColonialCustom Home
- Pool: GuniteHeatedIn-Ground Pool
- Parking: Parking spaces: 9
- Roofing: Asphalt Shingle
- County: Union
- Driveway: See Remarks
- Zoning: 2902-00010-0000-00015-0000-
- Utilities: ElectricGas-Natural
- Water: Public Water
- Sewer: Public Sewer
This listing courtesy of WEICHERT REALTORS
Monthly Payment
- Principal & Interest $
- Property Taxes $
- Home Insurance $
- VA Funding Fee $