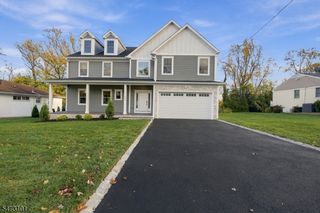
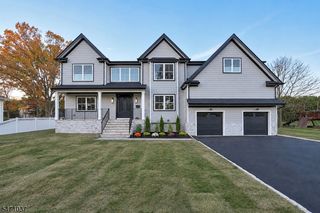
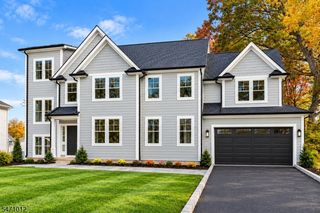
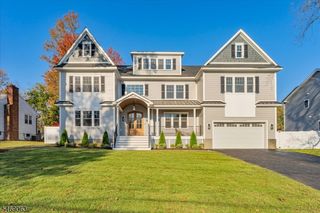
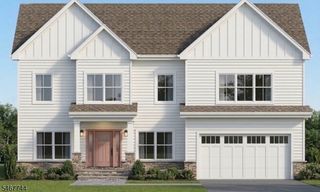
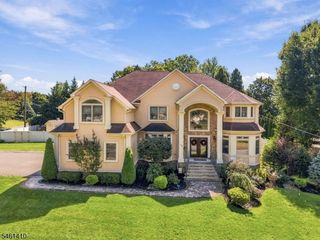
911 Morris Ave, Westfield Town, NJ 07090
- 6 beds |
- 6 baths
 Single-Family Home
 Built in 2026
 7,841sqft lot
 2 car garage
 $——/sqft
 Listed 13 days ago
Property Description
Four levels of luxury living define this exceptional NEW CONSTRUCTION on Westfield's desirable NORTH SIDE, in the Washington Elementary School District. Offering nearly 4,000 sq ft of living space, 6 bedrooms & 6 full baths, this residence blends elegance with modern luxury. An open-concept layout features exquisite custom trim work, oversized windows & 9-ft ceilings on the main & finished lower levels. A dramatic 2-story foyer opens to sun-filled interiors featuring formal living & dining rooms, both w/ detailed decorative ceiling trim. The family room boasts a striking floor-to-ceiling tiled fireplace & built-in speakers. The designer kitchen features premium THERMADOR appliances, stunning custom white & oak cabinetry, statement center island & sliding doors to the rear patio overlooking the backyard. A 1st-floor ensuite bedroom w/ bath completes the main level. Upstairs, the primary suite boasts a private balcony & spa-inspired bath w/ soaking tub, oversized glass shower & dual vanity. Three add'l bedrooms include 1 private ensuite & 2 sharing an appointed bath. The finished attic offers a versatile playroom, study & full bath. The finished lower level features a spacious recreation room w/ built-in speakers, wet bar, add'l bedroom & bath. Smart-home features include Ring doorbell, smart thermostats & EV charger outlet. Complete w/ a 10-year builder's warranty, this exceptional home offers the perfect blend of elegance, comfort & modern convenience!
- Listing Status:
- Active
- Data Last Updated:
- November 19, 2026 at 6:42AM
- Listing Office:
- PREMIUMONE REALTY : 908-445-5546
- MLS ID:
- 4063362
- General: Composition SidingStoneVinyl SidingCurbsPatioThermal Windows/Doors
- Style: Colonial
- Roofing: Asphalt Shingle
- County: Union
- Driveway: Blacktop
- Zoning: 2920-03605-0000-00011-0002-
- Utilities: Gas-Natural
- Water: Public Water
- Sewer: Public Sewer
This listing courtesy of PREMIUMONE REALTY
Monthly Payment
- Principal & Interest $
- Property Taxes $
- Home Insurance $
- VA Funding Fee $