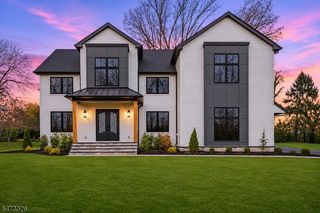
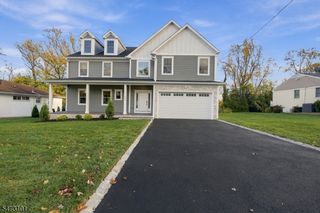
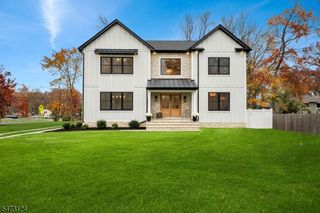
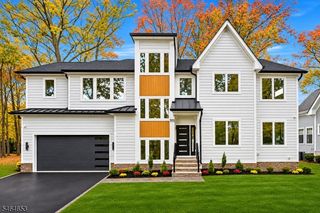
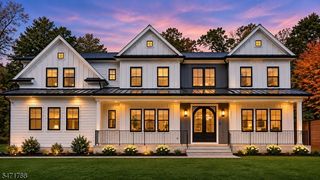
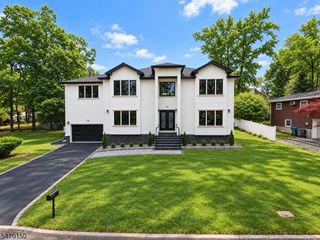
1309 Graymill Dr, Scotch Plains Twp., NJ 07076
- 6 beds |
- 5 baths
 Single-Family Home
 Built in 2026
 0.37acre lot
 2 car garage
 $——/sqft
 Listed 21 days ago
Property Description
Truly spectacular 6/7-bedroom, 5.1-bath Colonial by VG Builders showcases exceptional craftsmanship, designer finishes and custom details. A Trex front porch opens to a dramatic two-story foyer, elegant living and dining rooms w/custom wainscoting, and a butler's pantry w/wine refrigerator and sink. The stunning white oak kitchen features an oversized island w/ quartz countertop, SS appliances, custom wood hood, farmhouse sink, modern lighting & walk-in pantry. It flows into the expansive family room w/custom ceiling beams & gas fireplace framed in Carrara marble. Sliding doors open to a generous Trex deck & private backyard, ideal for entertaining. Both a first-floor ensuite bedroom and a first floor office offer flexibility for guests and for working from home. Upstairs, the luxurious primary suite features a cathedral ceiling, coffee bar with beverage refrigerator, custom walk-in closet, private balcony and spa-inspired bath with soaking tub, oversized shower, dual sinks and radiant heated floors. Four additional bedrooms, two full baths and laundry w/ quartz countertops complete the second floor. The finished basement adds recreation and entertaining space with wet bar, wine fridge and dishwasher, exercise room/office, bedroom, full bath and abundant storage. Highlights include 3 HVAC units, Oak hardwood floors on both levels, Andersen windows, LED lighting and a walk-up attic w/future possibilities. Convenient to schools, parks, shopping, dining and NYC transportation.
- Listing Status:
- Active
- Data Last Updated:
- November 19, 2026 at 6:42AM
- Listing Office:
- COLDWELL BANKER REALTY : 908-233-5555
- MLS ID:
- 4061778
- General: Composition ShingleComposition SidingDeckFencPrivThrmlW&DFencVnyl
- Style: Colonial
- Parking: Parking spaces: 4
- Roofing: Asphalt ShingleMetal
- County: Union
- Driveway: 2 Car WidthBlacktop
- Zoning: res2916-10201-0000-00020-0000-
- Utilities: ElectricGas-Natural
- Water: Public Water
- Sewer: Public SewerSewer Charge Extra
- Exclusions: None
This listing courtesy of COLDWELL BANKER REALTY
Monthly Payment
- Principal & Interest $
- Property Taxes $
- Home Insurance $
- VA Funding Fee $