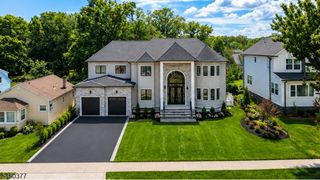
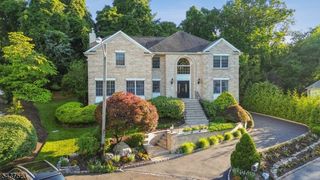
2 Byron Ct, Westfield Town, NJ 07090
- 5 beds |
- 5 baths
 Single-Family Home
  Built in 1959
  0.28acre lot
 2 car garage
  $——/sqft
  Listed 9 days ago
Property Description
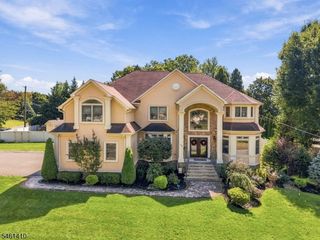
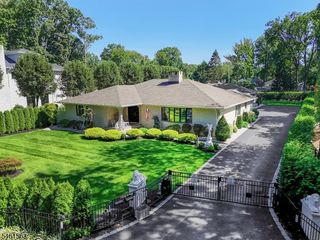
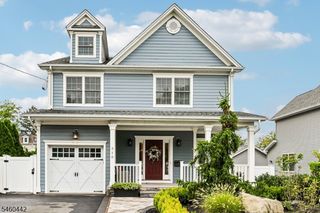
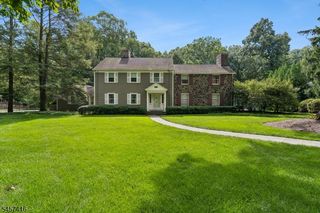
Newly completed and extensively reimagined home in Westfield, thoughtfully designed for modern living with exceptional craftsmanship and elevated finishes throughout. The custom kitchen features Thermador appliances, quartz countertops, beautifully appointed cabinetry, a walk in pantry and an oversized center island ideal for gathering and entertaining. The kitchen opens to a spacious eat in dining area, which flows through an arched opening into an expansive great room that combines a comfortable family room with an additional seating area. A formal dining room, private first floor guest suite with full bath, and powder room complete the main level.Upstairs, the primary suite features a spa inspired bath and generous closet space, complemented by three additional bedrooms, two full baths and second floor laundry. Wide plank hardwood floors, Andersen windows and Kohler fixtures are found throughout. A fully finished basement with a full bath provides even more living and entertaining space.Ideally situated on a quiet loop and cul-de-sac offering exceptional privacy, yet just a short two-minute walk to Jefferson Elementary School. Set on a generous 100' x 120' property with a covered patio, 2 Byron Court offers an exceptional combination of location, design and functionality.
- Listing Status:
- Active
- Data Last Updated:
- September 23, 2026 at 6:40AM
- Listing Office:
- RE/MAX FIRST REALTY : 732-257-3500
- MLS ID:
- 4052472
- General: ClapboardVertical SidingPatio
- Style: Colonial
- Roofing: Asphalt Shingle
- County: Union
- Driveway: 2 Car WidthBlacktop
- Zoning: 2920-05004-0000-00029-0000-
- Utilities: ElectricGas-Natural
- Water: Public Water
- Sewer: Public Sewer
This listing courtesy of RE/MAX FIRST REALTY
Monthly Payment
- Principal & Interest $
- Property Taxes $
- Home Insurance $
- VA Funding Fee $