120 Tingley Lane, Edison, NJ 08820
- 4 beds |
- 4 baths
 Single-Family Home
 Built in 2023
 0.27acre lot
 2 car garage
 $——/sqft
 Listed 5 days ago
Property Description
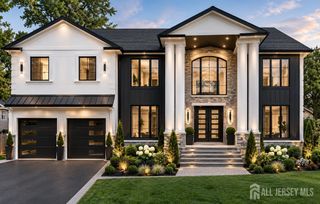
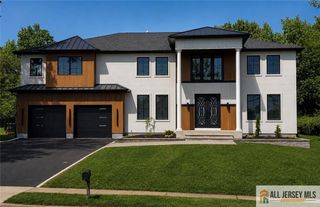
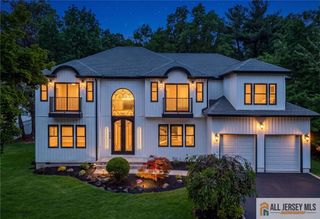
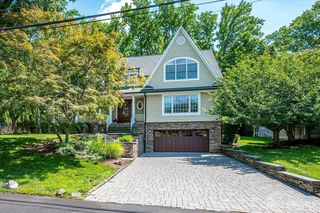
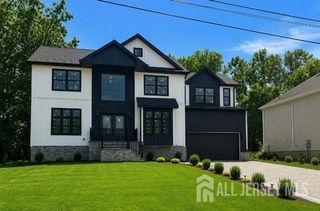
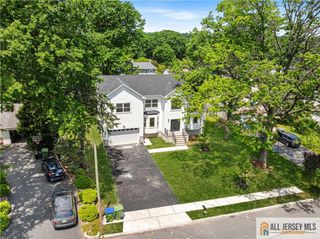
Showings begin Saturday, October 24th! Welcome to this exceptional 4-bedroom, 4-bathroom luxury residence, showcasing sophisticated design, architectural elegance, and modern amenities. A grand circular paver driveway, gated iron fencing, and striking stucco create an impressive entrance. Inside, discover dramatic double-height ceilings in the living and dining rooms, porcelain flooring, solid wood interior doors, and custom closets. Additional highlights include a private elevator, radiant heating, two-zone HVAC, and a whole-house generator. The beautifully finished basement features a bar and kitchen, providing an exceptional space for entertaining. With smart home technology offers convenient control of lighting, televisions, and programmable motorized blinds throughout. Completing this remarkable residence are a fenced backyard and irrigation system, combining elegant design, modern technology, and everyday convenience.
- Listing Status:
- Active
- Date Added:
- October 24, 2026
- Data Last Updated:
- October 26, 2026 at 7:06PM
- Listing Office:
- HALO REALTY : 908-800-2446
- Listing Agent:
- DHARA PARIKH :
- MLS ID:
- 2706637R

- General: Lawn SprinklersDeckSidewalkFencing/Wall
- Style: Custom HomeTwo Story
- Other Structures: Deck
- Parking: Additional ParkingCircular DrivewayGarageAttachedBuilt-In GarageDetachedDrivewayPaved
- Roofing: Asphalt
- General: 2
- HOA Amenities: 0.0Monthly
- Originating MLS: CJMLS API
- County: Middlesex
- Zoning: RA0500427220000202
- Fencing: Fencing/Wall
- Utilities: Electricity ConnectedNatural Gas Connected
- Water: Public
- Sewer: Public Sewer
- Source: CJMLS API
This listing courtesy of DHARA PARIKH , HALO REALTY
Monthly Payment
- Principal & Interest $
- Property Taxes $
- Home Insurance $
- VA Funding Fee $