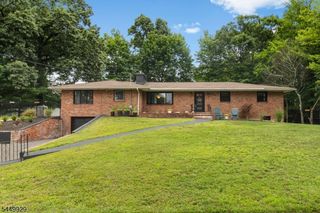
521 Sicomac Ave, Wyckoff Twp., NJ 07481
- 4 beds |
- 2 baths
 Single-Family Home
  Built in 1940
  0.57acre lot
 2 car garage
  $——/sqft
  Listed 11 days ago
Property Description
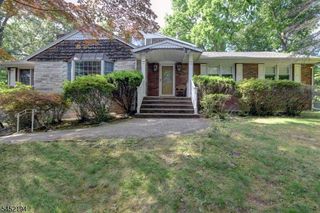
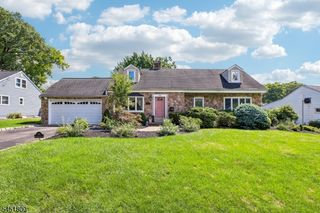
Welcome to 521 Sicomac Avenue, a beautifully updated and landscaped home offering a flexible layout across three finished levels. The first floor features an inviting open-concept kitchen, living room with gas fireplace, and dining room. Just beyond the dining room is a generous and inviting den with a wood-burning fireplace. Two bedrooms and a full bathroom complete this level. A spacious mudroom with a built-in bench and shelving provides convenient access from the driveway and detached two car garage. Upstairs offers two additional substantial bedrooms and a full bathroom. The full finished basement includes a large recreation room, laundry room, half bathroom, separate heating zone, French drains and a sump pump. Outside, enjoy a fenced-in yard with a patio, sprinkler system, storage shed and beautiful landscaping. Recent improvements include a new roof and gutters, a renovated kitchen, updated bathrooms, newer driveway, updated sewer and water line, added insulation and more. A warm and welcoming home with plenty of space, thoughtful updates and two fireplaces- ready to enjoy!
- Listing Status:
- Active
- Data Last Updated:
- August 9, 2026 at 6:40AM
- Listing Office:
- VRI HOMES : 800-531-2885
- MLS ID:
- 4043747
- General: Aluminum SidingPatioPrivacy FenceStorage ShedUnderground Lawn Sprinkler
- Style: Cape Cod
- Roofing: Asphalt Shingle
- HOA Amenities: PlaygroundStorage
- County: Bergen
- Driveway: 2 Car Width
- Zoning: 1170-00421-0000-00077-0000-
- Utilities: Gas-Natural
- Water: Public Water
- Sewer: Public Sewer
- Exclusions: Sauna
This listing courtesy of VRI HOMES
Monthly Payment
- Principal & Interest $
- Property Taxes $
- Home Insurance $
- VA Funding Fee $

 New - 2 days ago