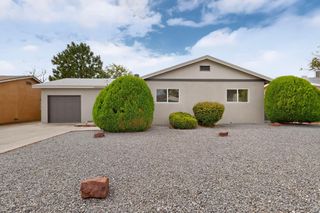
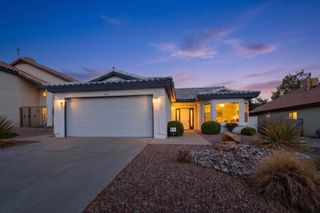
10312 Camino Del Oso NE, Albuquerque, NM 87111
- 2 beds |
- 2 baths |
- 1,350 sqft
 Single-Family Home
  Built in 1986
  4,356sqft lot
 2 car garage
  $289/sqft
  Listed 6 days ago
Property Description
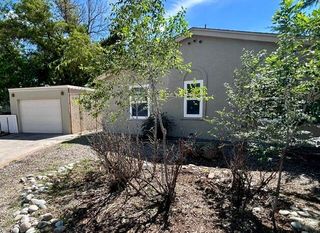
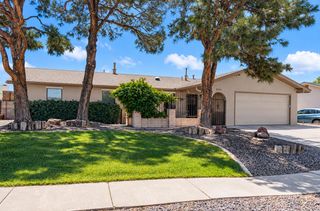
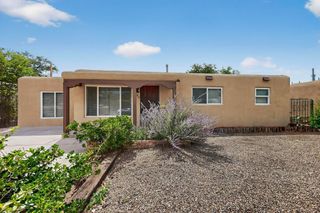
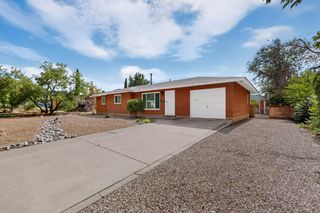
Patio-home living with beautiful park and mountain views in vibrant Northeast Albuquerque.Welcome to this well-maintained patio home on a quiet street in the highly sought-after Oso Grande subdivision. Ideally located in the Northeast Heights, Eldorado High School district, also within walking distance to CNM campus, this inviting single-story home offers comfortable living with an attractive outdoor setting.A gated, landscaped courtyard creates an inviting first impression. Inside, you'll find a bright, open floor plan featuring high ceilings, clerestory windows, high-end window coverings, a gas fireplace, dining area, and a well-appointed kitchen with a bright eat in area and side door, abundant cabinetry and newer appliances. The primary suite has a door that leads to the patio, offers a large bathroom with a walk-in closet, dual vanities, and a new walk-in shower. The spacious secondary bedroom features a large closet, window with a courtyard view and is adjacent to a full bathroom. The back patio directly faces the park and offers beautiful mountain views, creating a serene setting for morning coffee, evening relaxation, entertaining, or simply enjoying the open scenery.Additional features include skylights through out the house, a 2-car garage, attractive minimal care landscaping, and the convenient lifestyle of Oso Grande area.Located near Bear Canyon Open Space and the amenities of Northeast Heights, this home offers a combination of comfortable living, in a coveted location, with a premium park-and-mountain-view setting.
- Listing Status:
- Active
- Date Added:
- September 29, 2026
- Data Last Updated:
- October 5, 2026 at 8:20PM
- Listing Office:
- Congress Realty, Inc : (888) 881-4118
- Listing Agent:
- Jared Andrew English : (888) 881-4118
- MLS ID:
- 1111681
- General: DeckPrivacy WallPrivate YardSprinkler/IrrigationPrivate Entrance
- Style: Patio Home
- Other Structures: DeckPatioOpen
- Parking: AttachedGarage
- Roofing: Flat
- Windows: CladDouble Pane WindowsInsulated WindowsMetalSkylight(s)
- General: FrameStucco1
- Road/Access: City Street
- Originating MLS: SWMLS_SWMLS
- County: Bernalillo
- Zoning: 102106132522440604
- View: View
- Fencing: Front YardGateWall
- Utilities: Cable AvailableElectricity ConnectedNatural Gas ConnectedPhone AvailableSewer ConnectedUnderground UtilitiesWater Connected
- Water: Public
- Sewer: Public Sewer
- Source: SWMLS_SWMLS
This listing courtesy of Jared Andrew English , Congress Realty, Inc
Monthly Payment
- Principal & Interest $
- Property Taxes $
- Home Insurance $
- VA Funding Fee $