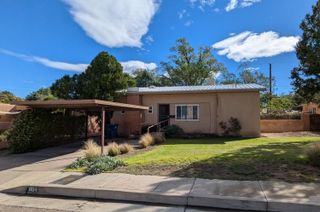
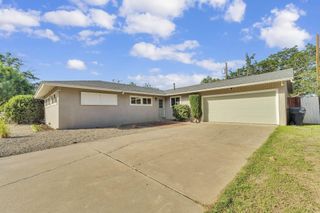
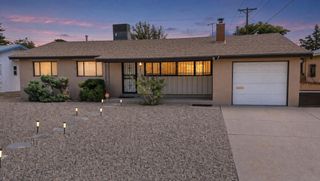
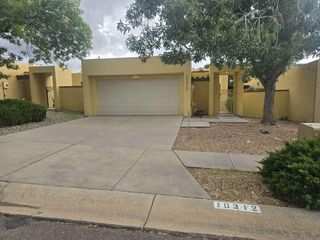
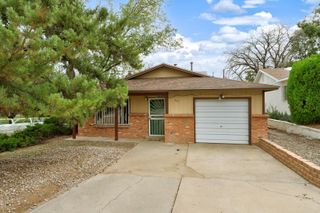
2420 Stevens Drive NE, Albuquerque, NM 87112
- 3 beds |
- 2 baths |
- 1,230 sqft
 Single-Family Home
  Built in 1954
  7,405sqft lot
 1 car garage
  $264/sqft
  Listed 16 days ago
Property Description
Welcome to this delightful, lovingly maintained home featuring a functional floorplan and numerous updates throughout the years. Step inside to a spacious living room with beautiful laminate flooring that flows seamlessly into the dining area, kitchen, and hallway creating a warm and inviting space for everyday living and entertaining. The home offers three comfortable bedrooms, including a private primary suite with its own 3/4 bath. Fresh paint and updated finishes add to the home's move-in-ready appeal. Outside, the landscaped backyard provides a wonderful retreat for relaxing or entertaining. Enjoy the covered patio, mature landscaping, and a large storage shed offering plenty of room for tools, hobbies, and outdoor equipment. Recent and notable updates include: windows, flooring, light fixtures, water heater, dishwasher, refrigerator, and fresh paint--all within approximately the past year. Additional improvements include heating, refrigerated air, an updated electrical panel, sewer line with cleanouts (approximately 10 years ago), and roof (approximately 9 years ago). Conveniently located in Albuquerque's NE Heights, close to shopping, dining, schools, parks, and everyday amenities. Shows fantastic and is ready to welcome its next owners!
- Listing Status:
- Active
- Date Added:
- September 19, 2026
- Data Last Updated:
- October 5, 2026 at 9:18PM
- Listing Office:
- RE/MAX SELECT : (505) 798-1000
- Listing Agent:
- Mark Boitano : (505) 239-2336
- MLS ID:
- 1111249
- General: Private EntrancePrivate YardShed(s)Storage
- Other Structures: Shed(s)StoragePatioCovered
- Parking: AttachedGarageGarage Door OpenerOversized
- Roofing: Pitched
- Windows: Double Pane WindowsInsulated Windows
- General: Frame1
- Road/Access: City Street
- Originating MLS: SWMLS_SWMLS
- County: Bernalillo
- Zoning: 102105919237720929
- Fencing: Wall
- Utilities: Electricity ConnectedNatural Gas ConnectedSewer ConnectedWater Connected
- Water: Public
- Sewer: Public Sewer
- Source: SWMLS_SWMLS
This listing courtesy of Mark Boitano , RE/MAX SELECT
Monthly Payment
- Principal & Interest $
- Property Taxes $
- Home Insurance $
- VA Funding Fee $

 New - 1 day ago