11605 Holly Avenue NE, Albuquerque, NM 87122
- 4 beds |
- 3 baths |
- 3,000 sqft
 Single-Family Home
  Built in 2002
  0.89acre lot
 3 car garage
  $358/sqft
  Listed 17 days ago
Property Description
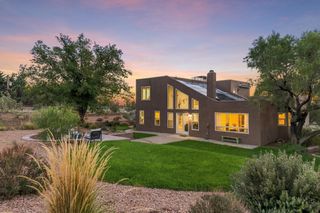
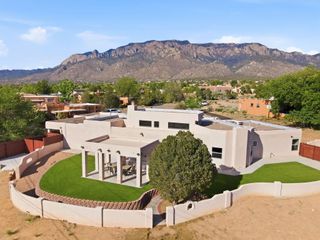
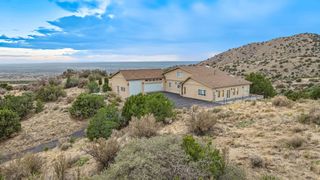
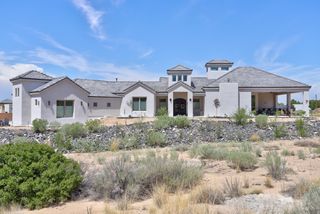
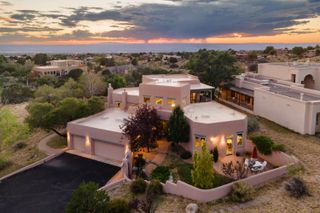
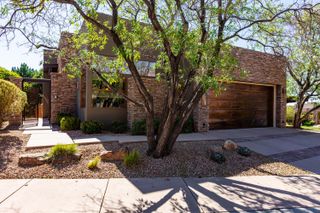
Welcome to this beautifully updated Albuquerque home offering exceptional privacy, flexible living spaces & incredible views! Recent improvements include brand new stucco, new gates, new carpet, motion sensor stair lighting, updated plumbing, 2 newer HVAC systems with refrigerated air, remodeled bathrooms, laundry room, paid off solar, and a reconditioned TPO roof. The front is walled and has a auto controlled gate, creating a private retreat. The spacious, light filled floor plan features 2 living areas, a beautifully appointed kitchen with custom cabinetry & ample counter space, plus 2 potential primary suites. A main level primary with an updated spa-like bath & walk-in closet, and a second ensuite upstairs, ideal for guests or multigenerational living. Not only does it have 4 bedrooms and 3 bathrooms, there is also a separate detached 586 SF heated & cooled studio offers endless possibilities as a home office, gym, creative space or guest retreat. Outside, enjoy beautifully landscaped grounds, mature fruit trees, inviting patios & incredible views. Also enjoy a 3 car garage with an EV charger. This is a special property combining privacy, versatility, extensive updates and Incredible VIEWS!
- Listing Status:
- Active
- Date Added:
- September 21, 2026
- Data Last Updated:
- October 5, 2026 at 8:20PM
- Listing Office:
- Keller Williams Realty : (505) 271-8200
- Listing Agent:
- The LUX Real Estate Group : (505) 980-4803
- MLS ID:
- 1111284
- General: CourtyardDeckPrivacy WallPrivate YardSprinkler/IrrigationPrivate Entrance
- Style: Custom
- Other Structures: DeckPatioCoveredOpen
- Parking: AttachedElectricityFinished GarageGarageOversized
- Roofing: Pitched
- Windows: Casement Window(s)Low-Emissivity Windows
- General: Frame2Slab
- Originating MLS: SWMLS_SWMLS
- County: Bernalillo
- Zoning: 102206417306730211
- View: View
- Fencing: GateWall
- Utilities: Electricity ConnectedNatural Gas Connected220 Volts in Garage
- Water: PrivateWell
- Sewer: Septic Tank
- Source: SWMLS_SWMLS
This listing courtesy of The LUX Real Estate Group , Keller Williams Realty
Monthly Payment
- Principal & Interest $
- Property Taxes $
- Home Insurance $
- VA Funding Fee $