1524 Eagle Ridge Road NE, Albuquerque, NM 87122
- 4 beds |
- 3 baths |
- 3,189 sqft
 Single-Family Home
  Built in 1994
  1.06acre lot
 2 car garage
  $314/sqft
  Listed 1 month ago
Property Description
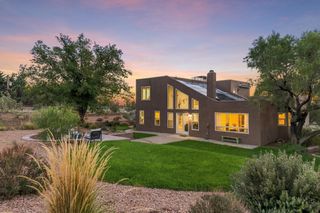
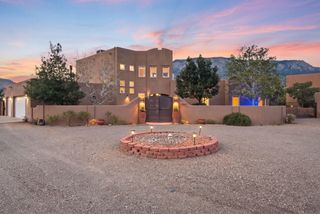
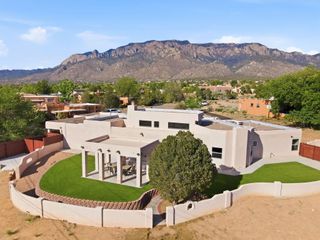
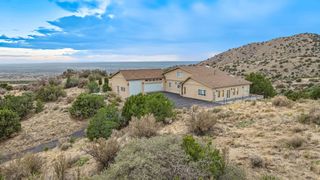
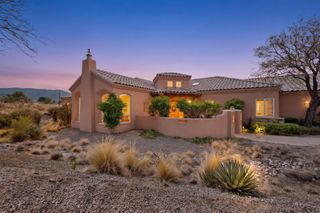
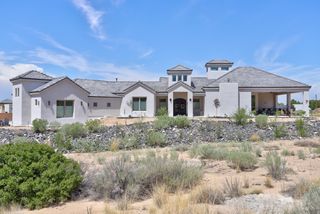
Absolutely stunning SANDIA HEIGHTS home with spectacular mountain and city VIEWS! This exceptional 4-bedroom, 3-bath residence features a dedicated office and hobby/flex room, offering an abundance of versatile living space. The thoughtfully designed floor plan includes two possible primary suites - one upstairs and one on the main floor - making this home ideal for multigenerational living, an in-law suite, private guest quarters, or a comfortable retreat for teens. Step inside to soaring ceilings, elegant tile flooring, two spacious living areas and a formal dining room. The beautiful open kitchen features granite countertops, a custom backsplash, gas cooktop, large pantry with custom doors, and a charming breakfast nook with direct access to the outdoor patio-perfect for morning coffee while taking in the spectacular mountain sunrises. A dedicated office and additional hobby/flex room provide even more flexibility for working from home, artist studio, or additional living space. The private upstairs primary suite is a true retreat, featuring a comfortable sitting area and access to a private Trex-deck balcony with breathtaking mountain VIEWS. The luxurious primary bathroom offers a jetted soaking tub overlooking the city, along with a spacious walk-in closet. Step outside to enjoy vibrant NM sunsets & breathtaking VIEWS of the city lights from the pergola covered patio. Additional highlights include custom front and back gates, beautifully landscaped front patio, ADA-height toilets in the bathrooms, a utility sink in the hobby room, and so much more. Ideally situated with convenient access to open space and hiking trails, this remarkable Sandia Heights home offers privacy, flexibility, and breathtaking scenery.
- Listing Status:
- Active
- Date Added:
- August 27, 2026
- Data Last Updated:
- October 5, 2026 at 9:18PM
- Listing Office:
- Coldwell Banker Legacy : (505) 292-8900
- Listing Agent:
- Greg A. Lobberegt : (505) 269-4734
- MLS ID:
- 1109915
- General: BalconyCourtyardPrivacy WallPrivate YardWater FeaturePergola
- Style: CustomPueblo
- Other Structures: PergolaBalconyPatioCoveredOpen
- Windows: Thermal WindowsSkylight(s)
- General: FrameStucco2
- HOA Amenities: 15.0Monthly
- Originating MLS: SWMLS_SWMLS
- County: Bernalillo
- Zoning: 102306349808940124
- View: View
- Fencing: Wall
- Utilities: Electricity ConnectedNatural Gas ConnectedWater Connected
- Water: Community/Coop
- Sewer: Septic Tank
- Source: SWMLS_SWMLS
This listing courtesy of Greg A. Lobberegt , Coldwell Banker Legacy
Monthly Payment
- Principal & Interest $
- Property Taxes $
- Home Insurance $
- VA Funding Fee $