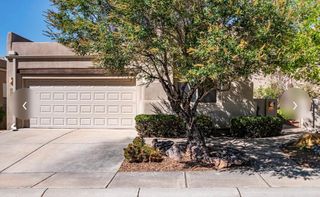
12601 Carmel Court NE, Albuquerque, NM 87122
- 3 beds |
- 2 baths |
- 1,726 sqft
 Single-Family Home
  Built in 1997
  7,405sqft lot
 2 car garage
  $307/sqft
  Listed 13 days ago
Property Description
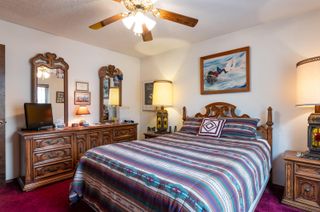
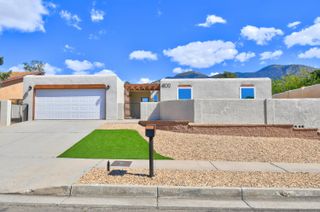
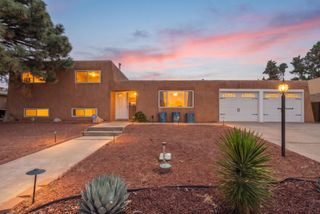
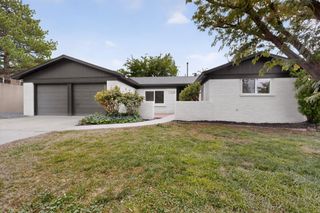
Welcome to quintessential Sandia Heights living! Tucked away on a private cul-de-sac, this beautifully updated home combines breathtaking views, timeless Southwest character, and an exceptional location on a premium corner lot. A charming walled entry courtyard creates a private outdoor retreat and sets the tone for what awaits inside. Step through the door and be captivated by a dramatic wall of windows framing majestic mountain views. A tongue-and-groove ceiling and custom floor-to-ceiling kiva fireplace create an impressive living space filled with light, warmth, and Southwestern style. The updated kitchen shines with gorgeous granite countertops and stainless-steel appliances--including an induction range--while beautifully updated bathrooms feature granite and luxurious finishes. The spacious primary suite offers a walk-in closet plus a versatile bonus area--perfect for an office, exercise space, reading retreat, or nursery. The custom en suite features granite countertops, warm wood cabinetry, ample storage, and a tiled shower with glass door. Step outside to a beautifully landscaped backyard oasis featuring lush lawn, inviting outdoor spaces, and sweeping westerly views--an incredible setting for entertaining, relaxing, and enjoying spectacular New Mexico sunsets.With access to a nearby walking trail, popular dining and shopping just minutes away, and convenient commutes throughout the city, this special property delivers the location, views, privacy, and Southwest charm that make Sandia Heights so desirable.
- Listing Status:
- Active
- Date Added:
- October 2, 2026
- Data Last Updated:
- October 5, 2026 at 7:25PM
- Listing Office:
- Coldwell Banker Legacy : (505) 828-1000
- Listing Agent:
- Matthew J Meyer : (505) 710-8936
- MLS ID:
- 1111915
- General: CourtyardPrivacy WallPrivate Yard
- Style: CustomPueblo
- Parking: AttachedFinished GarageGarageGarage Door Opener
- Roofing: FlatTar/Gravel
- Windows: Double Pane WindowsInsulated WindowsSkylight(s)
- General: FrameStucco1Slab
- Road/Access: City Street
- HOA Amenities: 15.0Monthly
- Originating MLS: SWMLS_SWMLS
- County: Bernalillo
- Zoning: 102306402906030818
- View: View
- Fencing: Wall
- Utilities: Electricity ConnectedNatural Gas ConnectedSewer ConnectedWater Connected
- Water: Community/Coop
- Sewer: Public Sewer
- Source: SWMLS_SWMLS
This listing courtesy of Matthew J Meyer , Coldwell Banker Legacy
Monthly Payment
- Principal & Interest $
- Property Taxes $
- Home Insurance $
- VA Funding Fee $

 New - 3 days ago