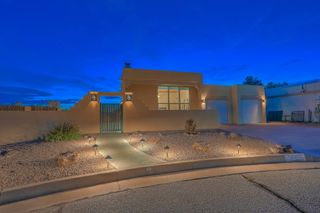
4100 Cibola Village Drive NE, Albuquerque, NM 87111
- 4 beds |
- 2 baths |
- 1,984 sqft
 Single-Family Home
  Built in 1977
  8,712sqft lot
 2 car garage
  $246/sqft
  Listed 6 days ago
Property Description
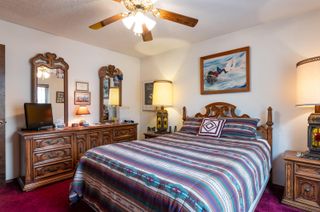
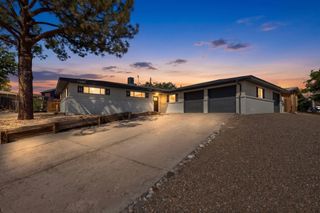
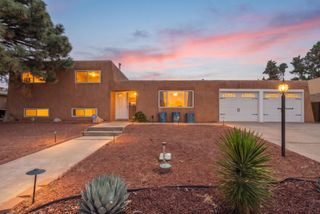
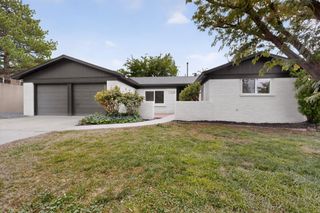
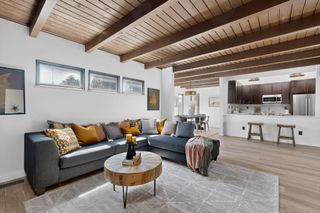
Welcome to this beautifully remodeled four-bedroom, two-bath home in Albuquerque's desirable Far Northeast Heights. Renovated throughout, the property offers a comfortable, modern setting designed for easy everyday living and effortless entertaining. The inviting living area features a fireplace, creating a warm gathering space for relaxing with family or welcoming guests. Generously sized bedrooms provide flexibility for family, guests, a home office, or hobbies, while the spacious primary bedroom offers a comfortable private retreat. The remodeled kitchen combines style and functionality, providing an appealing space for preparing meals, enjoying casual dining, and gathering with loved ones. Both bathrooms have also been tastefully updated with a fresh, modern finish. Move-in-ready features include a just installed REFRIGERATED AIR system, a recently completed TPO roof, and a convenient two-car garage that is completly finished. Outside, the beautifully done front and backyard spaces offer low-maintenance enjoyment, making it easy to spend more time relaxing, entertaining, or enjoying Albuquerque's outdoor lifestyle. Ideally located, this home provides convenient access to the Sandia Mountains, shopping, restaurants, and everyday amenities. With thoughtful updates, comfortable living spaces, and a desirable location, this home has been pre inspected and is ready to welcome its next owner.
- Listing Status:
- Active
- Date Added:
- October 2, 2026
- Data Last Updated:
- October 5, 2026 at 7:25PM
- Listing Office:
- Coldwell Banker Legacy : (505) 292-8900
- Listing Agent:
- Russell David Payson : (505) 379-6610
- MLS ID:
- 1111852
- General: CourtyardPatioPrivate Yard
- Other Structures: Patio
- Parking: Finished GarageHeated Garage
- Roofing: Flat
- Windows: Double Pane WindowsInsulated WindowsVinyl
- General: FrameStucco1
- Road/Access: City Street
- Originating MLS: SWMLS_SWMLS
- County: Bernalillo
- Zoning: 102206048643611814
- Fencing: Wall
- Utilities: Electricity ConnectedNatural Gas ConnectedSewer ConnectedWater Connected
- Water: Public
- Sewer: Public Sewer
- Source: SWMLS_SWMLS
This listing courtesy of Russell David Payson , Coldwell Banker Legacy
Monthly Payment
- Principal & Interest $
- Property Taxes $
- Home Insurance $
- VA Funding Fee $

 New - 3 days ago