13501 Cedarbrook Avenue NE, Albuquerque, NM 87111
- 4 beds |
- 3 baths |
- 3,774 sqft
 Single-Family Home
  Built in 1967
  0.42acre lot
 3 car garage
  $203/sqft
  Listed 1 month ago
Property Description
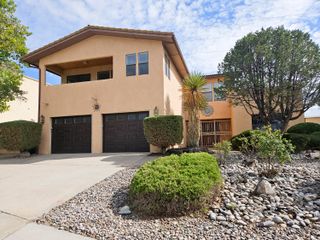
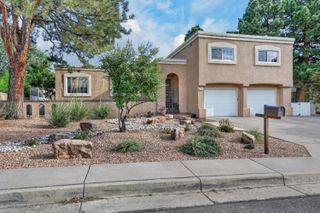
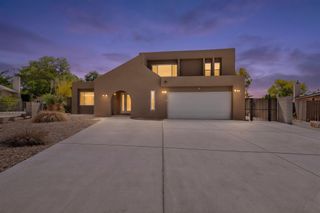
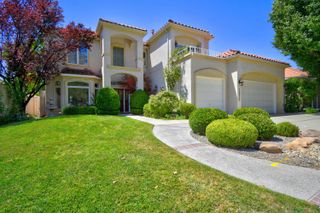
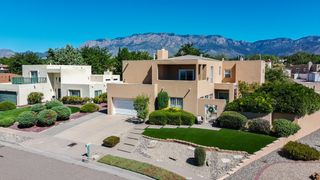
NOW OFFERED AT $764,900! 10K SELLER CREDIT !! 3.25% VA Assumable Loan with VA eligible buyer. A distinctive foothills residence with beautiful Sandia Mountain views, generous living spaces and a rare financing opportunity in desirable Glenwood Hills. This four-bedroom, three-bathroom home is situated on a beautifully landscaped corner lot and features three spacious living areas, an attached three-car garage, travertine flooring and two fireplaces. Tranquil indoor and outdoor ponds add warmth and unmistakable character. The versatile floor plan offers excellent possibilities for a home office, recreation room, guest accommodations or additional private living space. Outdoor features include a deck, landscaped gathering areas, a dedicated play and recreation space with batting cage, and a swim spa that conveys with the property. Qualified buyers may have the opportunity to assume the seller's 3.25% VA loan, with approximately $439,000 remaining. The seller is also offering up to a $10,000 credit with an acceptable offer. Loan assumption is subject to buyer qualification, loan-servicer approval and approved substitution of VA entitlement. With exceptional space, memorable architectural details and attractive financing possibilities, this remarkable home is best appreciated in person. Two former covered-patio areas were enclosed as heated and cooled flex spaces and are not included in the advertised square footage. Please see the Seller's Disclosure for additional details.
- Listing Status:
- Active
- Date Added:
- September 4, 2026
- Data Last Updated:
- October 5, 2026 at 6:17PM
- Listing Office:
- Top Tier Realty : (505) 203-9059
- Listing Agent:
- Andrew Stephen Grine : (505) 340-4949
- MLS ID:
- 1110433
- General: DeckHot Tub/SpaPlaygroundPrivacy WallPrivate YardPrivate EntranceWater FeatureShed(s)
- Style: CustomMid-Century Modern
- Other Structures: Shed(s)DeckPatioOpen
- Parking: AttachedGarageGarage Door Opener
- Roofing: PitchedShingle
- Windows: Double Pane WindowsInsulated WindowsSingle PaneSkylight(s)
- General: FrameSynthetic StuccoWood Siding1Permanent
- Road/Access: City Street
- Originating MLS: SWMLS_SWMLS
- County: Bernalillo
- Zoning: 102306140208240509
- View: View
- Fencing: Back Yard
- Utilities: Electricity ConnectedNatural Gas ConnectedPhone AvailableSewer ConnectedWater ConnectedNone
- Water: Public
- Sewer: Public Sewer
- Source: SWMLS_SWMLS
This listing courtesy of Andrew Stephen Grine , Top Tier Realty
Monthly Payment
- Principal & Interest $
- Property Taxes $
- Home Insurance $
- VA Funding Fee $

 New - 2 days ago