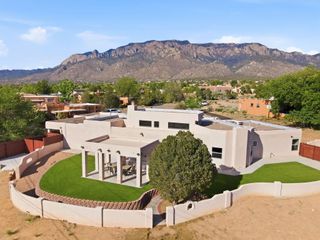
7916 Charger Trail NE, Albuquerque, NM 87109
- 5 beds |
- 4 baths |
- 3,893 sqft
 Single-Family Home
  Built in 1971
  10,019sqft lot
 2 car garage
  $204/sqft
  Listed 1 month ago
Property Description
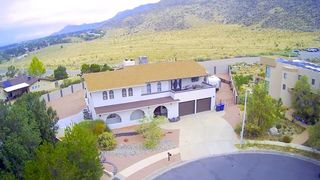
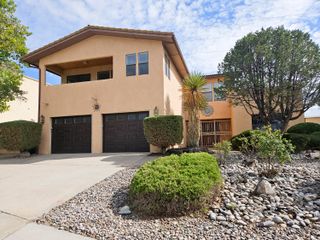
Enjoy spacious living and exceptional indoor-outdoor entertaining in this distinctive home. The versatile floor plan features generous living and dining spaces, an updated and well-appointed kitchen with adjoining dining area, a spacious family room ideal for family gatherings and entertaining, a bonus room, and multiple bedrooms and bathrooms--offering flexibility for family, guests, work, and hobbies. Step outside to a private backyard retreat featuring an expansive swimming pool, re-plastered in 2024 and with pool decking resurfaced in 2026, mature landscaping, colorful flower-filled planters and pots, and multiple outdoor living spaces. The expansive wood deck with pergola provides the perfect setting for dining and relaxing, while the lower patio features a natural gas grill with stone surround, granite countertop, and ample below-counter storage. A special home designed for comfortable living and memorable entertaining. Select listing photos have been virtually staged with furnishings, decor, and paint to illustrate the home's potential. No structural modifications or changes to the home's layout are depicted. The virtually staged images show alternate design possibilities that can be achieved within the home's existing structure and layout.
- Listing Status:
- Active
- Date Added:
- September 1, 2026
- Data Last Updated:
- October 5, 2026 at 6:17PM
- Listing Office:
- Affordable Realty Services Inc : (505) 889-4565
- Listing Agent:
- Joe Schifani : (505) 889-4565
- MLS ID:
- 1110217
- General: DeckOutdoor GrillPrivate YardPergolaShed(s)
- Other Structures: PergolaShed(s)DeckPatioCovered
- Pool: GuniteIn Ground
- Parking: AttachedGarage
- Roofing: Tar/Gravel
- Windows: Thermal Windows
- General: 2
- Originating MLS: SWMLS_SWMLS
- County: Bernalillo
- Zoning: 101906142045610411
- Fencing: Wall
- Utilities: Electricity ConnectedNatural Gas ConnectedSewer ConnectedWater Connected
- Water: Public
- Sewer: Public Sewer
- Source: SWMLS_SWMLS
This listing courtesy of Joe Schifani , Affordable Realty Services Inc
Monthly Payment
- Principal & Interest $
- Property Taxes $
- Home Insurance $
- VA Funding Fee $

 New - 2 days ago