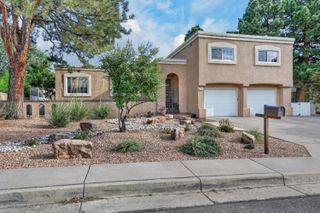
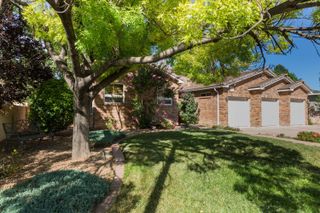
4722 Sherwood Street NE, Albuquerque, NM 87109
- 4 beds |
- 3 baths |
- 4,433 sqft
 Single-Family Home
  Built in 1979
  9,148sqft lot
 2 car garage
  $169/sqft
  Listed 20 days ago
Property Description
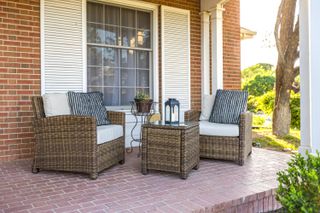
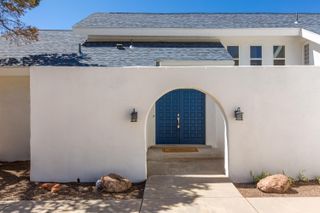
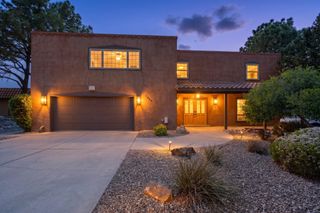
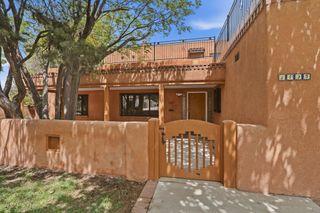
| GOLF COURSE VIEWS & EXCEPTIONAL OUTDOOR LIVING | Enjoy incredible views of Arroyo del Oso Golf Course from this distinctive Northeast Heights brick home featuring four bedrooms, three baths, and versatile living spaces with a contemporary feel. OUTDOOR FEATURES: Custom swimming pool with cover, spacious covered backyard portal, balcony/deck, outdoor bar, tiled porch, surrounding block walls with an extended wall section, and a custom side gate. Tongue-and-groove detailing adds a beautiful architectural touch, complemented by gutters and French doors. FLEXIBLE FLOOR PLAN: Two bedrooms upstairs and two downstairs. The walkout lower level offers a separate exterior entrance plus interior access, two bedrooms, a bathroom with shower, an open living area, and space for an office--ideal for extended family or a private guest retreat. INTERIOR HIGHLIGHTS: Multiple living areas, formal dining, a step-down living room, tile and carpet flooring, a stone gas fireplace, skylights, ceiling fans, cabinet lighting, and an atrium filled with beautiful plants. KITCHEN & LAUNDRY: Open kitchen with Corian countertops, electric stove, microwave, and refrigerator that conveys. Laundry amenities include a sink, shelving, and a built-in ironing board; washer and dryer also convey. COMFORT & CONVENIENCE: Refrigerated air, vinyl double-pane windows, upgraded screen door, ADT security system, and a primary bath featuring cultured stone finishes, a bathtub, and shower. Seller will consider including select outdoor furniture with an acceptable offer.
- Listing Status:
- Active
- Date Added:
- September 30, 2026
- Data Last Updated:
- October 5, 2026 at 7:25PM
- Listing Office:
- LPT Realty : (877) 366-2213
- Listing Agent:
- Silesha Montano Naden : (505) 804-2139
- MLS ID:
- 1111728
- General: BalconyDeckPrivacy WallPrivate YardSprinkler/Irrigation
- Style: Custom
- Other Structures: BalconyDeckPatioOpen
- Pool: GuniteHeatedIn Ground
- Parking: AttachedGarage
- Roofing: PitchedShingle
- Windows: Thermal WindowsVinylSkylight(s)
- General: BrickFrameRock2Concrete Perimeter
- Originating MLS: SWMLS_SWMLS
- County: Bernalillo
- Zoning: 101806133539110512
- View: View
- Fencing: Wall
- Utilities: Electricity ConnectedNatural Gas ConnectedPhone AvailableSewer ConnectedWater Connected
- Water: Public
- Sewer: Public Sewer
- Source: SWMLS_SWMLS
This listing courtesy of Silesha Montano Naden , LPT Realty
Monthly Payment
- Principal & Interest $
- Property Taxes $
- Home Insurance $
- VA Funding Fee $