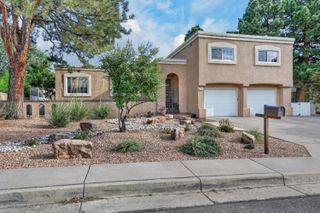
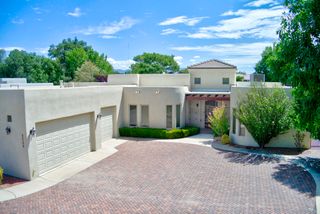
4301 Sunningdale Avenue NE, Albuquerque, NM 87110
- 4 beds |
- 4 baths |
- 4,191 sqft
 Single-Family Home
  Built in 1999
  8,712sqft lot
 3 car garage
  $203/sqft
  Listed 4 months ago
Property Description
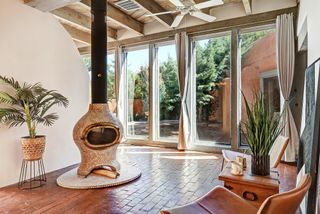
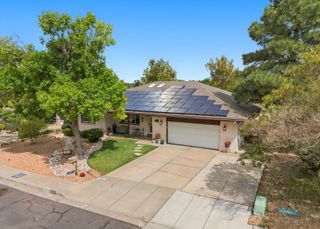
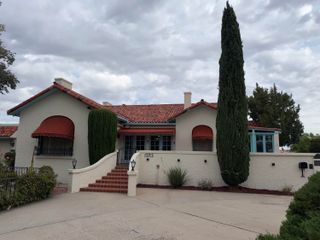
A lush walkway leads to a home that feels elegant, warm, solid, and easy to settle into.Step through the entry into a two-story great room centered on a stone fireplace. Hardwood floors glow underfoot, and the room has the kind of circular flow that keeps conversation moving from kitchen to dining to patio. This is the house where people naturally collect at parties.The kitchen is large and practical: generous counters, island, abundant cabinets, and a clear path to a formal dining room that looks out over the patio. A TV room and office sit nearby, so everyday living doesn't have to pile up in one space.The primary suite is on the main floor -- a true retreat with its own fireplace, an updated elegant bath, and a walk-in closet. Upstairs, a loft sits at the center of three bedrooms and two baths, a private wing that works for kids, guests, or a hobby floor. Closets and storage are generous throughout. 3 car garage. Refrigerated air. Altura Park is nearby, with a playground, walking path, and tennis courts. Such a convenient location near UNM hospital, Law school, and not far from Sandia Labs.
- Listing Status:
- Active
- Date Added:
- May 30, 2026
- Data Last Updated:
- October 5, 2026 at 8:20PM
- Listing Office:
- Vista Encantada Realtors, LLC : (505) 884-0020
- Listing Agent:
- Kurstin Johnson : (505) 250-1945
- MLS ID:
- 1104494
- General: Private YardSprinkler/IrrigationPergola
- Style: Custom
- Other Structures: PergolaPatioCovered
- Parking: AttachedFinished GarageGarageWorkshop in Garage
- Roofing: PitchedTile
- Windows: Double Pane WindowsInsulated Windows
- General: Brick2
- Road/Access: City Street
- Originating MLS: SWMLS_SWMLS
- County: Bernalillo
- Zoning: 101705823344222030
- Fencing: Wall
- Utilities: Electricity ConnectedNatural Gas ConnectedSewer ConnectedWater Connected
- Water: Public
- Sewer: Public Sewer
- Source: SWMLS_SWMLS
This listing courtesy of Kurstin Johnson , Vista Encantada Realtors, LLC
Monthly Payment
- Principal & Interest $
- Property Taxes $
- Home Insurance $
- VA Funding Fee $