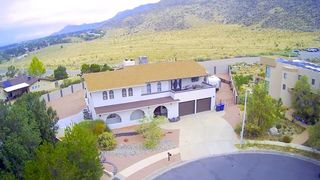
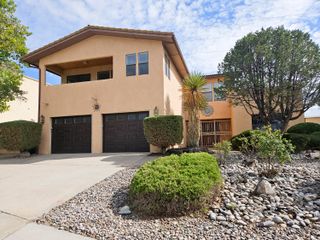
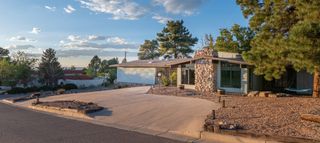
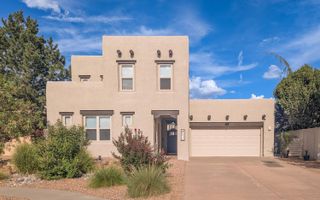
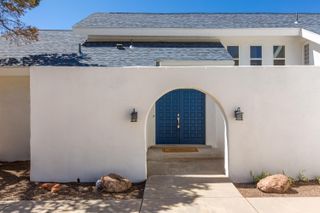
14016 Wind Mountain Road NE, Albuquerque, NM 87112
- 5 beds |
- 4 baths |
- 4,115 sqft
 Single-Family Home
  Built in 1987
  0.3acre lot
 3 car garage
  $219/sqft
  Listed 3 months ago
Property Description
Absolutely stunning FOOTHILLS home with spectacular VIEWS! This exceptional property offers 5 bedrooms, 4 bathrooms, + a workshop & greenhouse, all designed with flexibility and comfort in mind. Featuring 2 possible primary suites (1 up & 1 down) + 3 spacious secondary bedrooms, this versatile floor plan is ideal for multigenerational living, in-law quarters, a nanny suite, or private space for teens. 2 living areas, a formal dining room, and an absolutely stunning gourmet kitchen with granite countertops, a Wolf 5-burner gas cooktop, and a built-in wine fridge. 2 secondary bedrooms provide direct outdoor access, while the separated primary suite features a private balcony showcasing breathtaking Foothills VIEWS. The luxurious primary bath includes a jetted soaking tub, and a large walk-in closet with custom shelving. Step outside to enjoy vibrant NM sunsets & breathtaking VIEWS of the city lights from the expansive maintenance-free composite deck. Enjoy hobbies in the 14'x20' workshop with 240V service & cultivate a green thumb in the 10'x8' greenhouse w/elect service. Seller owned solar, 3 car garage with custom built-in storage & so much more!
- Listing Status:
- Active
- Date Added:
- September 25, 2026
- Data Last Updated:
- October 5, 2026 at 8:20PM
- Listing Office:
- Coldwell Banker Legacy : (505) 292-8900
- Listing Agent:
- Greg A. Lobberegt : (505) 269-4734
- MLS ID:
- 1111508
- General: BalconyDeckPrivate YardWater FeatureSprinkler/IrrigationPrivate EntranceGreenhouseWorkshop
- Style: CustomSplit Level
- Other Structures: GreenhouseWorkshopBalconyDeckPatioCovered
- Parking: AttachedFinished GarageGarageOversizedStorage
- Roofing: Pitched
- Windows: Wood Frames
- General: FrameStucco1
- Originating MLS: SWMLS_SWMLS
- County: Bernalillo
- Zoning: 102305843814441234
- View: View
- Fencing: Wall
- Utilities: Electricity ConnectedNatural Gas ConnectedSewer ConnectedWater Connected
- Water: Public
- Sewer: Public Sewer
- Source: SWMLS_SWMLS
This listing courtesy of Greg A. Lobberegt , Coldwell Banker Legacy
Monthly Payment
- Principal & Interest $
- Property Taxes $
- Home Insurance $
- VA Funding Fee $