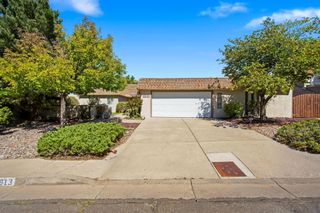
14326 Oakwood Place NE, Albuquerque, NM 87123
- 4 beds |
- 3 baths |
- 2,394 sqft
 Single-Family Home
  Built in 1979
  0.49acre lot
 2 car garage
  $219/sqft
  Listed 1 month ago
Property Description
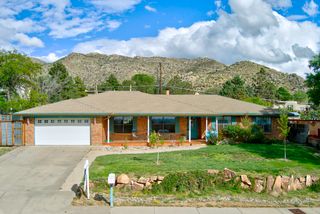
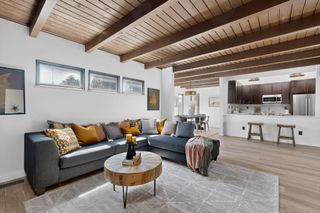
Located on a sprawling .49-acre corner lot, this 4-bedroom home is a private retreat with incredible mountain and city views. Inside.. two inviting living areas, wood-beamed ceilings, brick flooring and two cozy kiva fireplaces that bring true Southwest character to the home. The kitchen has been refreshed with stainless steel appliances and freshly painted cabinetry, giving it a clean, updated feel, ready for move-in. French doors open onto a backyard oasis built for entertaining, with direct backyard access making indoor-outdoor living effortless. Take a dip in the sparkling in-ground pool, unwind under the oversized cabana, or simply soak in the views from your own slice of the foothills. The generous lot includes an additional parcel that can be used for RV parking, or future possibilities. This home has been thoughtfully updated with a newer TPO/Metal roof, newer Wagner combo unit/refrigerated air, electrical upgrade, re-surfaced tub, new pool liner, reinforced deck supports, new fencing, and fresh exterior paint..all the big-ticket items are already done. A 2-car garage and circular driveway nearby foothill hiking and biking trails, easy access to public transportation, restaurants and shopping. Quick access to Tramway and I-40...you feel tucked away, yet close to everything!
- Listing Status:
- Active
- Date Added:
- September 6, 2026
- Data Last Updated:
- October 5, 2026 at 7:25PM
- Listing Office:
- EXP Realty LLC : (505) 554-3873
- Listing Agent:
- Leanna L Chavez : (505) 507-4898
- MLS ID:
- 1110537
- General: BalconyDeckPrivate YardCabana
- Style: Custom
- Other Structures: CabanaBalconyDeckPatioCovered
- Pool: HeatedIn GroundVinyl
- Parking: AttachedGarageOversized
- Roofing: MetalPitched
- Windows: Thermal WindowsSkylight(s)
- General: FrameStucco2Slab
- Road/Access: Asphalt
- Originating MLS: SWMLS_SWMLS
- County: Bernalillo
- Zoning: 102305629347410507
- Utilities: Electricity ConnectedNatural Gas ConnectedSewer ConnectedWater Connected
- Water: Public
- Sewer: Public Sewer
- Source: SWMLS_SWMLS
This listing courtesy of Leanna L Chavez , EXP Realty LLC
Monthly Payment
- Principal & Interest $
- Property Taxes $
- Home Insurance $
- VA Funding Fee $

 New - 3 days ago