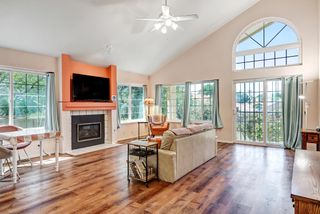
1824 Lester Drive NE, Albuquerque, NM 87112
- 4 beds |
- 3 baths |
- 2,038 sqft
 Single-Family Home
  Built in 1957
  6,534sqft lot
 2 car garage
  $196/sqft
  Listed 22 days ago
Property Description
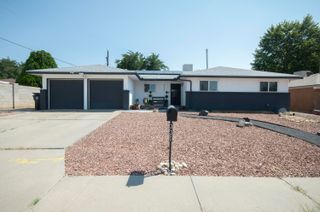
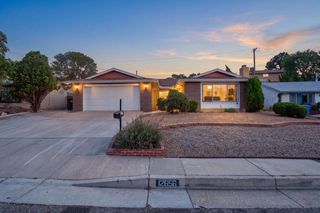
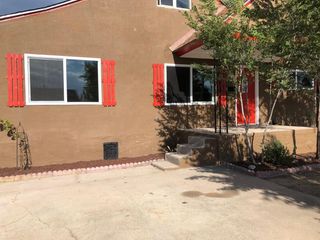
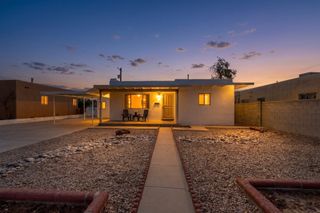
Welcome home to this beautifully maintained 4-bedroom, 3-bathroom property in the heart of Northeast Albuquerque! This spacious home features two primary suites, making it ideal for multi-generational living, guests, or added privacy. You'll appreciate the many updates throughout, including refrigerated air, vinyl double-pane windows, a durable TPO roof, an updated electrical panel, newer stucco, and a newer garage door. Fresh interior paint gives the home a bright, move-in-ready feel, while ceiling fans throughout provide added comfort. Need extra space? A separate hobby room or home office offers endless possibilities for working from home, crafting, or creating your own private retreat. The finished two-car garage provides plenty of room for parking, storage, or projects. Step outside to enjoy the nicely landscaped front and backyard, complete with a convenient storage shed for tools and outdoor equipment. Located in a desirable Northeast Albuquerque neighborhood close to parks, schools, shopping, and dining, this home offers comfort, flexibility, and numerous updates--all ready for its next owner!
- Listing Status:
- Active
- Date Added:
- July 30, 2026
- Data Last Updated:
- August 21, 2026 at 7:17AM
- Listing Office:
- Tierra Mia Realty, Inc : (505) 379-3887
- Listing Agent:
- Penny S Smith : (505) 379-3887
- MLS ID:
- 1108241
- General: Privacy WallPrivate Yard
- Other Structures: PatioCovered
- Parking: AttachedFinished GarageGarageGarage Door Opener
- Roofing: Flat
- Windows: Double Pane WindowsInsulated WindowsVinylSkylight(s)
- General: FrameStucco1Concrete PerimeterSlab
- Originating MLS: SWMLS_SWMLS
- County: Bernalillo
- Zoning: 102005913605030323
- Fencing: Wall
- Utilities: Electricity ConnectedNatural Gas ConnectedWater Connected
- Water: Public
- Sewer: Public Sewer
- Source: SWMLS_SWMLS
This listing courtesy of Penny S Smith , Tierra Mia Realty, Inc
Monthly Payment
- Principal & Interest $
- Property Taxes $
- Home Insurance $
- VA Funding Fee $

 New - 1 day ago