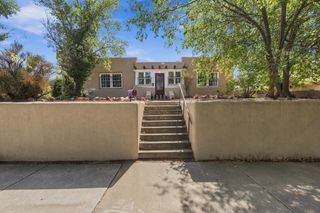
3418 Harwood Court NE, Albuquerque, NM 87110
- 4 beds |
- 3 baths |
- 2,500 sqft
 Single-Family Home
  Built in 1962
  0.28acre lot
 2 car garage
  $194/sqft
  Listed 11 days ago
Property Description
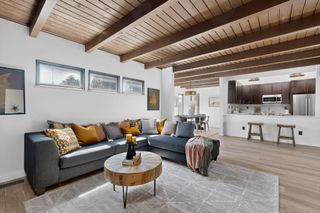
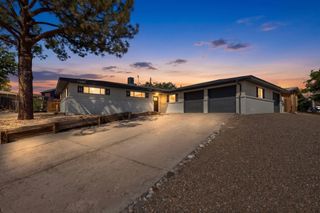
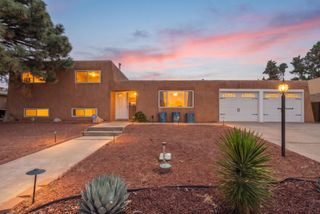
3418 Harwood Ct. NE is an impeccably maintained Mossman-built home offering timeless character, spacious living, and quality craftsmanship throughout. It features 4 bedrooms, 2.5 bath, two living spaces, a generous dining area, and a bright well-appointed kitchen with a breakfast nook. Original hardwood floors add warmth and charm, while the cozy gas fireplace in the main living area creates an inviting gathering space. The kitchen features Jenn-Air appliances, abundant cabinetry, and generous pantry space, as well as an under-sink reverse osmosis system for convenient water filtration, The primary suite features an updated bath with a large, walk-in shower, modern finishes, and a spacious walk-in closet. Upstairs, a clever built-in sleeping nook provides extra space and privacy for guests. Ceiling fans and a Breezair cooling system help keep the home comfortable. Outside, enjoy two covered patios, a putting green, and a generous driveway offering plenty of additional parking. The oversized two-car garage features high ceilings and abundant storage. The convenient NE Heights location is close to the main Uptown shopping district and restraurants. A beautifully cared-for home combining classic Mossman craftsmanship with comfortable, flexible living spaces.
- Listing Status:
- Active
- Date Added:
- September 25, 2026
- Data Last Updated:
- October 5, 2026 at 6:17PM
- Listing Office:
- Vista Encantada Realtors, LLC : (505) 884-0020
- Listing Agent:
- Karen Brown : (505) 550-1447
- MLS ID:
- 1111512
- General: Private YardShed(s)
- Other Structures: Shed(s)PatioCovered
- Parking: AttachedGarageGarage Door OpenerStorage
- Roofing: PitchedShingle
- Windows: Double Pane WindowsInsulated WindowsMetalVinyl
- General: BrickStuccoRock1
- Road/Access: City Street
- Originating MLS: SWMLS_SWMLS
- County: Bernalillo
- Zoning: 101906017724631740
- Fencing: Wall
- Utilities: Cable AvailableElectricity ConnectedNatural Gas ConnectedPhone AvailableSewer ConnectedWater Connected
- Water: Public
- Sewer: Public Sewer
- Source: SWMLS_SWMLS
This listing courtesy of Karen Brown , Vista Encantada Realtors, LLC
Monthly Payment
- Principal & Interest $
- Property Taxes $
- Home Insurance $
- VA Funding Fee $

 New - 3 days ago