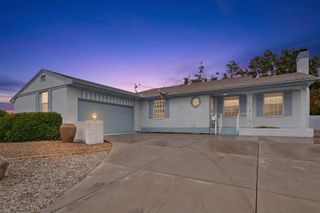
7372 Sidewinder Drive NE, Albuquerque, NM 87113
- 3 beds |
- 3 baths |
- 2,218 sqft
 Single-Family Home
  Built in 2004
  7,405sqft lot
 3 car garage
  $223/sqft
  Listed 3 days ago
Property Description
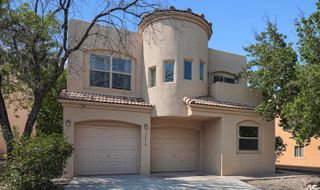
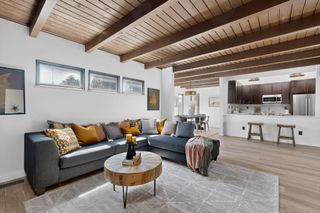
WELCOME to the highly desired and sought-after Vista Del Norte Community! Prepare to be impressed by this exceptionally well cared for 2,200 sqft home. Showcasing a rare and highly coveted, fully finished, epoxy floor three car garage. This beautiful property is nestled right in the heart of the neighborhood, occupying one of its most prime and favorable locations. As you step inside, you'd be greeted by a light-filled open living area anchored by soaring cathedral ceilings. Refrigerated air to keep you perfectly comfortable during those hot dry summers. Stacked-stone gas log fireplace creates a warm and sophisticated ambiance. The chef ready kitchen is designed for easy gatherings featuring stainless steel appliances, pantry and a charming breakfast nook for casual dining. Designed with an ideal layout, the primary bedroom is located on the lower level for maximum convenience and features a spacious walk-in closet. Upstairs, a versatile loft overlooks the lower level living area, making a perfect secondary hangout or home office. Comfort extends throughout the home with ceiling fans in every room and coat of fresh interior paint tying it all together. The indoor-outdoor flow leads you to a spectacular, low maintenance backyard oasis. High walls provide privacy as you relax under the spacious covered patio which comes equipped with a gas stub out for your barbecue grill. Stained concrete walkway, bubble drip irrigation, soft to the touch high-end artificial turf and the soothing sounds of your own private water fountain. This turnkey Vista Del Norte gem truly balances pristine maintenance, high end amenities and an unbeatable location. Schedule you own private showing today!
- Listing Status:
- Active
- Date Added:
- October 2, 2026
- Data Last Updated:
- October 5, 2026 at 6:17PM
- Listing Office:
- EXP Realty LLC : (505) 554-3873
- Listing Agent:
- Christopher Bess : (505) 410-2876
- MLS ID:
- 1111924
- General: Privacy WallPrivate YardSprinkler/IrrigationLandscaping
- Style: Spanish/Mediterranean
- Other Structures: PatioCovered
- Parking: AttachedFinished GarageGarageGarage Door OpenerOversized
- Roofing: PitchedTile
- Windows: Double Pane WindowsInsulated WindowsVinyl
- General: FrameStucco2
- Road/Access: City Street
- HOA Amenities: Common Areas16.5Monthly
- Originating MLS: SWMLS_SWMLS
- County: Bernalillo
- Zoning: 101606337811540264
- Fencing: Wall
- Utilities: Electricity ConnectedNatural Gas ConnectedSewer Connected
- Water: Public
- Sewer: Public Sewer
- Source: SWMLS_SWMLS
This listing courtesy of Christopher Bess , EXP Realty LLC
Monthly Payment
- Principal & Interest $
- Property Taxes $
- Home Insurance $
- VA Funding Fee $

 New - 3 days ago