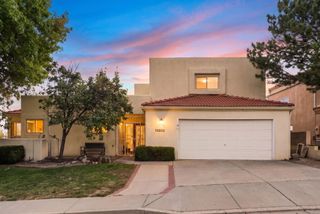
3808 Big Sky Drive NE, Albuquerque, NM 87111
- 4 beds |
- 2 baths |
- 2,227 sqft
 Single-Family Home
 Built in 1974
 10,019sqft lot
 2 car garage
 $225/sqft
 Listed 8 days ago
Property Description
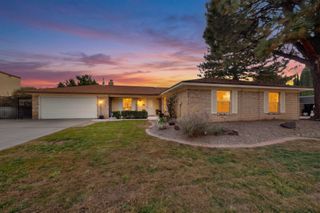
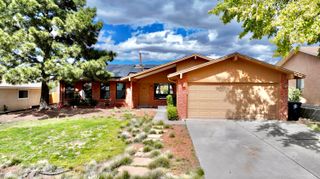
Priced BELOW Appraised Value!!!Start your morning with coffee overlooking the green backyard, spend time exploring nearby foothills trails, and return home to spaces made for both gathering and unwinding.This 4-bedroom, 2-bath Northeast Heights home offers approximately 2,227 square feet with two living areas, a formal dining room, and a breakfast nook. The kitchen brings everyday routines together with generous wood cabinetry, a pantry, breakfast bar seating, and a broad window framing the landscaping. Nearby, ceiling beams, built-in shelving, and a wood stove with a brick surround give the family room a warm, welcoming feel.A separate living room provides space for conversation, reading, or a quiet retreat, while the formal dining room is ready for memorable meals. The primary suite features a private bathroom and roomy walk-in closet. A dedicated laundry room, two-car garage, and MasterCool cooling system round out the practical features.Step outside to a covered patio stretching approximately 26 feet across the back of the home. With a green lawn, mature trees, and established plants, the backyard offers an inviting setting for dinner outdoors or a slower start to the day.Nearby Piedra Lisa Trailhead connects you to Foothills Trails, while Piedra Lisa Park and the shaded picnic areas at Menaul Trailhead offer more ways to enjoy the setting.
- Listing Status:
- Active
- Date Added:
- October 23, 2026
- Data Last Updated:
- October 23, 2026 at 7:20PM
- Listing Office:
- EXP Realty LLC : (505) 554-3873
- Listing Agent:
- Tabitha Sanchez : (505) 835-4663
- MLS ID:
- 1112957
- General: Private YardIrrigation SprinklersShed(s)
- Style: A-Frame
- Other Structures: Shed(s)PatioCovered
- Parking: AttachedGarageGarage Door Opener
- Roofing: PitchedShingle
- Windows: Double Pane WindowsInsulated WindowsVinyl
- General: BrickFrameRock1
- Road/Access: Paved
- Originating MLS: SWMLS_SWMLS
- County: Bernalillo
- Zoning: 102306022433320633
- View: View
- Fencing: GateWall
- Utilities: Cable AvailableElectricity ConnectedNatural Gas ConnectedPhone ConnectedSewer ConnectedWater Connected
- Water: Public
- Sewer: Public Sewer
- Source: SWMLS_SWMLS
This listing courtesy of Tabitha Sanchez , EXP Realty LLC
Monthly Payment
- Principal & Interest $
- Property Taxes $
- Home Insurance $
- VA Funding Fee $

 New - 2 days ago