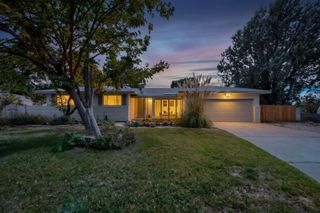
7869 Quintana Drive NE, Albuquerque, NM 87109
- 3 beds |
- 3 baths |
- 2,495 sqft
 Single-Family Home
 Built in 1987
 9,583sqft lot
 3 car garage
 $216/sqft
 Listed 2 days ago
Property Description
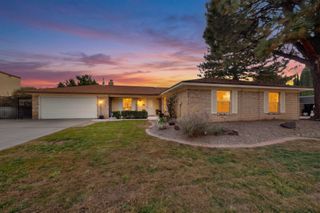
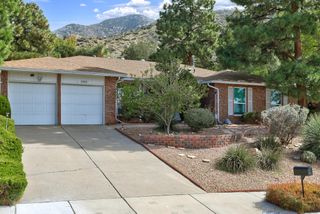
Beautifully situated on a .22-acre corner lot in Albuquerque's Heritage East neighborhood in the Northeast Heights, this spacious 3-bedroom, 2.5-bath home offers a 3-car garage, architectural character & exceptional indoor and outdoor living spaces. A dramatic entry and living room with soaring ceilings create an impressive first impression, while rich wood accents, wainscoting, a beautiful staircase banister & built-in bookshelves add warmth and character throughout. The inviting den features a fireplace and recessed ceiling, while the formal dining room offers another distinctive gathering space. The spacious kitchen has granite countertops, an island, breakfast bar, abundant cabinetry & counter space, plus a new refrigerator and microwave. Upstairs, the generous primary suite is a private retreat with an enormous walk-in closet, balcony with mountain views & a spacious bath featuring double vanities, a garden tub & separate shower. All three bathrooms have had updates. A converted loft provides dedicated office space, ideal for working from home. New washer and dryer in 2026, and recent hot water heater! The private, wooded backyard offers a peaceful escape with mature trees, a covered patio, water fountain & storage shed. New exterior lights 10/26, & Eeze Fiber connection for fiber optic Wi-Fi. 10/26. An elevated second-story deck creates another destination for outdoor entertaining, relaxing & enjoying the surroundings. With its generous corner lot, multiple living areas, mountain views & location in Albuquerque's sought-after Heritage East neighborhood within the La Cueva High School district, this home offers space, versatility & timeless appeal!
- Listing Status:
- Active
- Date Added:
- October 21, 2026
- Data Last Updated:
- October 23, 2026 at 9:18PM
- Listing Office:
- RE/MAX SELECT : (505) 265-5111
- Listing Agent:
- Jennifer L Wilson : (505) 440-1256
- MLS ID:
- 1112876
- General: BalconyPrivate YardWater FeatureShed(s)
- Other Structures: Shed(s)BalconyPatioCovered
- Parking: AttachedGarage
- Roofing: PitchedShingle
- Windows: Double Pane WindowsInsulated WindowsMetal
- General: Brick VeneerFrameStucco2Slab
- Road/Access: City Street
- Originating MLS: SWMLS_SWMLS
- County: Bernalillo
- Zoning: 102006327342410715
- View: View
- Fencing: Back YardWall
- Utilities: Electricity ConnectedNatural Gas ConnectedSewer ConnectedWater Connected
- Water: Public
- Sewer: Public Sewer
- Source: SWMLS_SWMLS
This listing courtesy of Jennifer L Wilson , RE/MAX SELECT
Monthly Payment
- Principal & Interest $
- Property Taxes $
- Home Insurance $
- VA Funding Fee $

 New - 1 day ago