4113 Hannett Avenue NE, Albuquerque, NM 87110
- 3 beds |
- 2 baths |
- 2,242 sqft
 Single-Family Home
  Built in 1954
  0.25acre lot
 2 car garage
  $323/sqft
  Listed 28 days ago
Property Description
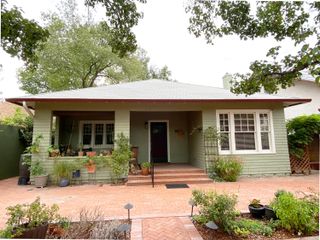
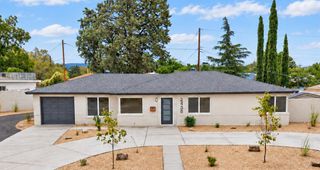
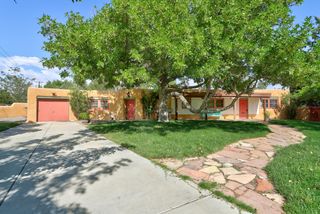
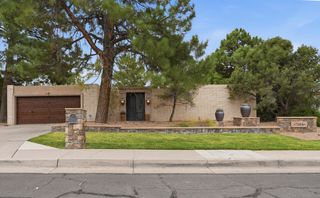
Altura Park Gem! Architecturally distinctive and beautifully updated, this contemporary home sits on an oversized quarter-acre lot directly across from Altura Park. A dramatic arched roofline and beamed ceiling create a striking focal point in the light-filled living room. The flexible floor plan offers 3 bedrooms, 2 baths, a dining room, and a bonus room/office with a wood-burning fireplace. The chef's kitchen features a Wolf gas range and vent hood, stainless-steel appliances, French-door refrigerator, granite countertops, bar seating, and a spacious walk-in pantry. Wood and tile floors, wood thermal windows, refrigerated air, and a newer roof, stucco, and other updates add comfort and peace of mind.A 2-car garage with an additional storage room provides excellent storage for outdoor gear, tools, and more.Beautifully landscaped grounds create inviting spaces for relaxing and entertaining. The stunning front courtyard features a water feature and overlooks Altura Park, while the expansive, lush backyard offers mature trees, lawn, and plenty of room for outdoor dining, gatherings, gardening, or simply enjoying the peaceful setting.The location is truly exceptional--step out your front door and stroll directly into Altura Park, with its mature trees, tennis courts, walking paths, and opportunities for outdoor recreation.A rare opportunity to enjoy architectural character, thoughtful updates, exceptional outdoor spaces, and one of Albuquerque's most desirable park-side locations.
- Listing Status:
- Active
- Date Added:
- September 9, 2026
- Data Last Updated:
- October 5, 2026 at 9:18PM
- Listing Office:
- Sotheby's International Realty : (505) 988-2533
- Listing Agent:
- Marsha A Adams : (505) 261-6469
- MLS ID:
- 1110651
- General: Fire PitPrivate YardWater FeatureSprinkler/Irrigation
- Style: Contemporary
- Other Structures: PatioCovered
- Parking: Door-MultiTwo Car GarageGarage Door OpenerStorage
- Roofing: BitumenFlatMetal
- Windows: Double Pane WindowsInsulated Windows
- General: BlockFrameStucco1
- Road/Access: Paved
- Originating MLS: SWMLS_SWMLS
- County: Bernalillo
- Zoning: 101705813843321803
- Fencing: Wall
- Utilities: Cable AvailableElectricity ConnectedNatural Gas ConnectedSewer Connected
- Water: Public
- Sewer: Public Sewer
- Source: SWMLS_SWMLS
This listing courtesy of Marsha A Adams , Sotheby's International Realty
Monthly Payment
- Principal & Interest $
- Property Taxes $
- Home Insurance $
- VA Funding Fee $