314 12th Street NW, Albuquerque, NM 87102
- 3 beds |
- 3 baths |
- 2,649 sqft
 Single-Family Home
  Built in 1909
  7,405sqft lot
 2 car garage
  $308/sqft
  Listed 10 days ago
Property Description
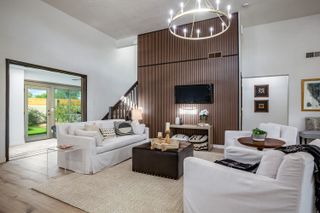
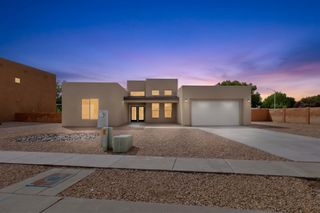
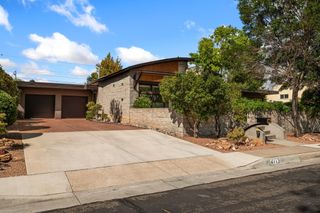
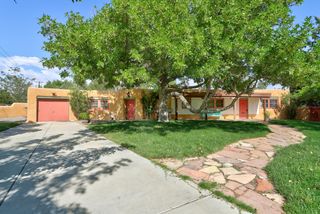
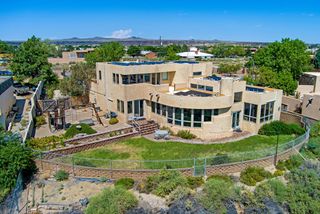
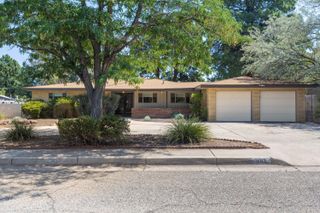
Masterful Historic Compound: Un-Reproducible Privacy in the Heart of the Historic Fourth Ward.Rarely does a property seamlessly bridge century-old architectural prestige with elite modern execution quite like this grand 1909 Historic Fourth Ward estate. Behind its fully enclosed perimeter walls lies an ultra-private, grandfathered sanctuary--a true multi-structure compound. The main residence has been masterfully renovated, meticulously honoring its 1909 heritage while introducing high-end contemporary systems, seamless climate control, and artisanal finishes. Admire its 100-year-old quarter-sawn floorboards in pristine condition! A masterpiece designed for effortless entertaining, the chefs kitchen is stunning with top of the line cabinetry and appliances. The primary suite elevates everyday living with a completely redesigned space. This adult sanctuary is defined by its massive, custom-built dressing room--a fashion-lover's dream with built-in storage and abundant hanging space. Spa-like remodeled bathrooms boasting quartz countertops and marble floors, and a clawfoot stand-alone tub in the primary bath. Stepping out into the secure, sun-drenched courtyard and gardens, the estate transitions into an uncompromised lifestyle compound. Seamlessly integrating indoor-outdoor living, this private courtyard features a new pergola with ambient lighting, creating an enchanting setting for twilight cocktail parties or al fresco dining. The standalone 700-square-foot casita serves as a premium executive rental, extended family or multigenerational wing, or independent guest house. Blending Southwestern soul with high-end modern comforts, the guest quarters boasts a cozy, wood-burning kiva fireplace, brick flooring and a completely remodeled full kitchen. Additionally there is a detached 87-square-foot independent executive office (the ultimate quiet workspace) and a rare, oversized off-street two-car garage. This compound delivers a caliber of urban privacy and structural utility unmatched in Downtown. This impeccably renovated historic home effortlessly bridges its original turn-of-the-century architecture with a fully integrated, state-of-the-art smart home network and eco-friendly solar power system. Cool comfort in every single corner, fully integrated refrigerated air conditioning cooling all living spaces, including the entire garage.The private estate features organic gardens, an integrated rainwater catching barrel system for sustainable irrigation, and a dedicated composting station. For clarification, the Main House and Office are pitched roofing. The Garage and Casita are flat roofing. A full list of updates and additional information can be found in the attachments.
- Listing Status:
- Active
- Date Added:
- September 26, 2026
- Data Last Updated:
- October 5, 2026 at 9:18PM
- Listing Office:
- PIN REALTY, LLC : (505) 261-1005
- Listing Agent:
- Ginger Griffith : (505) 261-1005
- MLS ID:
- 1111569
- General: CourtyardFire PitPrivacy WallPrivate YardSmart Camera(s)/RecordingSprinkler/IrrigationOtherPergolaSee Remarks
- Style: Craftsman
- Other Structures: OtherPergolaSee RemarksPatioCoveredOpen
- Parking: DetachedFinished GarageGarageGarage Door Opener
- Roofing: FlatPitchedShingle
- Windows: Wood FramesSkylight(s)
- General: FrameStuccoWood Siding1Brick/MortarStone
- Road/Access: City Street
- Originating MLS: SWMLS_SWMLS
- County: Bernalillo
- Zoning: 101305844008142010
- Fencing: FullWall
- Utilities: Cable ConnectedElectricity ConnectedNatural Gas ConnectedSewer ConnectedWater Connected
- Water: Public
- Sewer: Public Sewer
- Source: SWMLS_SWMLS
This listing courtesy of Ginger Griffith , PIN REALTY, LLC
Monthly Payment
- Principal & Interest $
- Property Taxes $
- Home Insurance $
- VA Funding Fee $