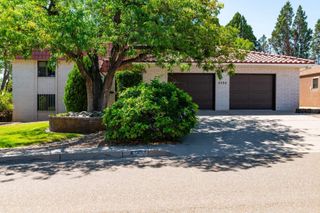
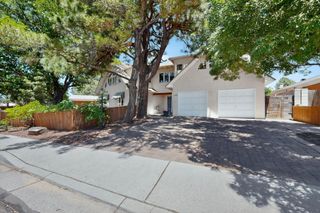
630 Sierra Drive SE, Albuquerque, NM 87108
- 3 beds |
- 3 baths |
- 2,885 sqft
 Single-Family Home
  Built in 1955
  0.27acre lot
 2 car garage
  $260/sqft
  Listed 2 months ago
Property Description
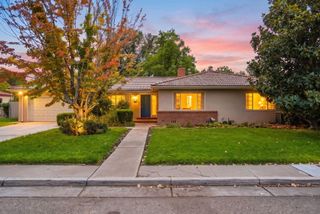
Welcome to this beautifully maintained 3-bedroom, 2.5-bath home situated on a spacious 0.27-acre lot. From the moment you arrive, you'll appreciate the inviting curb appeal and thoughtful layout designed for comfortable everyday living.Step inside to discover a bright and welcoming interior filled with abundant natural light from multiple skylights throughout the home. The easy-flowing floor plan offers three spacious living areas, providing plenty of room for relaxing, entertaining, or creating a home office, game room, or flex space.The beautifully appointed kitchen is the heart of the home and features stunning quartzite countertops, a gas cooktop, built-in oven, built-in microwave, and the convenience of two dishwashers--perfect for those who love to cook and entertain. The spacious primary suite includes its own private 3/4 bath, while the home also offers a full guest bath and a convenient half bath for visitors.Step outside to your own backyard oasis. Enjoy the low-maintenance artificial turf, a large covered patio ideal for outdoor dining and gatherings, and plenty of space to relax or entertain. With its generous lot size, functional floor plan, and warm, inviting feel, this home truly offers something for everyone.Truly a great place to call home!
- Listing Status:
- Active
- Date Added:
- August 7, 2026
- Data Last Updated:
- October 5, 2026 at 9:18PM
- Listing Office:
- Berkshire Hathaway NM Prop : (505) 798-6300
- Listing Agent:
- John Fernandez : (505) 250-0077
- MLS ID:
- 1108748
- General: Privacy WallPrivate Yard
- Style: Ranch
- Other Structures: PatioCoveredOpen
- Parking: AttachedFinished GarageGarageOversized
- Roofing: PitchedShingle
- Windows: Double Pane WindowsInsulated WindowsSkylight(s)
- General: BrickBlockFrame1Permanent
- Road/Access: City Street
- Originating MLS: SWMLS_SWMLS
- County: Bernalillo
- Zoning: 101705620244223709
- Fencing: Back YardWall
- Utilities: Electricity ConnectedNatural Gas ConnectedSewer ConnectedWater ConnectedNet Meter
- Water: Public
- Sewer: Public Sewer
- Source: SWMLS_SWMLS
This listing courtesy of John Fernandez , Berkshire Hathaway NM Prop
Monthly Payment
- Principal & Interest $
- Property Taxes $
- Home Insurance $
- VA Funding Fee $