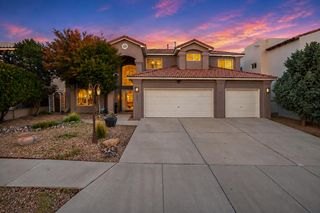
5505 Luna Del Oro Court NE, Albuquerque, NM 87111
- 4 beds |
- 3 baths |
- 2,909 sqft
 Single-Family Home
 Built in 1977
 0.27acre lot
 3 car garage
 $232/sqft
 Listed 1 month ago
Property Description
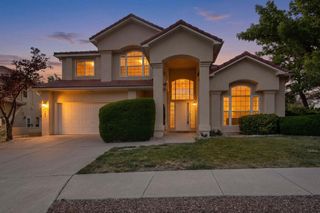
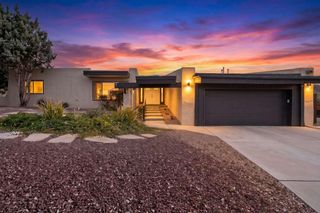
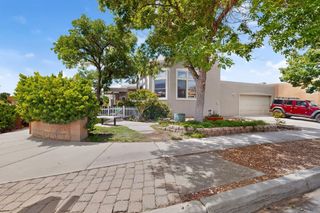
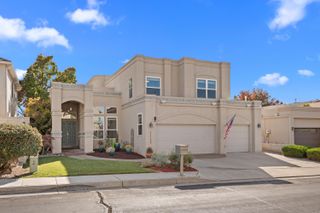
Beautifully updated Southwestern-style residence offering 2,909 sq. ft., 4 bedrooms, 2.5 baths, and a 640 sq. ft. 3-car garage on a spacious .27-acre cul-de-sac lot. The welcoming entry features decorative vigas and a rough-sawn lumber ceiling. The impressive living room showcases raised tongue-and-groove ceilings with exposed beams, a natural stone fireplace wall with a wood-burning fireplace, and an adjoining wet bar. The remodeled kitchen opens to the living area and features quartz countertops, newer stainless steel appliances, farmhouse sink, induction cooktop, double ovens (one convection), exterior-vented commercial-style hood, and updated island with breakfast bar. The spacious primary suite includes a large walk-in closet and remodeled bath with quartz double vanity, oversized tiled shower with rainfall showerhead, and freestanding soaking tub. Updated hall and half baths feature quartz countertops and upgraded fixtures. Additional highlights include luxury vinyl plank flooring throughout with no carpet, solid wood interior doors, marble windowsills, abundant storage, built-in shelving, and a spacious laundry room. Major improvements include a TPO roof installed in 2020, upgraded thermal double-pane windows, new stucco color coat 2021, coated in-floor HVAC ductwork, and whole-house water softener. The 3-car garage features upgraded lighting and a dedicated heating/cooling mini-split, ideal for hobbyists. Enjoy an expanded covered patio with hot tub and sunshades, custom pavers, professionally installed turf, mature low-maintenance landscaping, backyard access, extended concrete side yard, and storage shed. Exceptional Southwestern character with modern upgrades throughout!
- Listing Status:
- Active
- Date Added:
- October 30, 2026
- Data Last Updated:
- November 19, 2026 at 7:17PM
- Listing Office:
- Campbell & Campbell Real Estat : 505-821-7666
- Listing Agent:
- Randell C Campbell : (505) 991-3125
- MLS ID:
- 1113332
- General: Walled BackyardPrivate YardStorageShed(s)
- Style: CustomPueblo
- Other Structures: StorageShed(s)PatioCovered
- Parking: GarageHeated Garage
- Roofing: Positive PitchedTPO
- Windows: Skylight(s)Insulated WindowsDouble Pane WindowsVinyl
- General: FrameStuccoSlab
- Road/Access: City Street
- Originating MLS: Flexmls
- County: Bernalillo
- Landscaping: Front and Back
- Zoning: 00340006Academy Estates Unit 4102006133040910334
- Utilities: Electricity ConnectedNatural Gas ConnectedSewer ConnectedWater Connected
- Water: Public
- Sewer: Public Sewer
- Source: Flexmls
This listing courtesy of Randell C Campbell , Campbell & Campbell Real Estat
Monthly Payment
- Principal & Interest $
- Property Taxes $
- Home Insurance $
- VA Funding Fee $

 New - 1 day ago