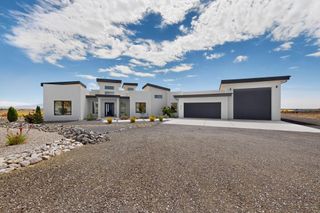
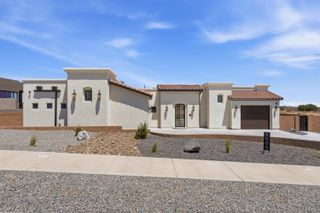
6608 Petirrojo Road NW, Albuquerque, NM 87120
- 4 beds |
- 4 baths |
- 4,000 sqft
 Single-Family Home
  Built in 2026
  0.35acre lot
 4 car garage
  $325/sqft
  Listed 1 month ago
Property Description
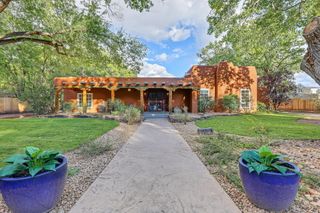
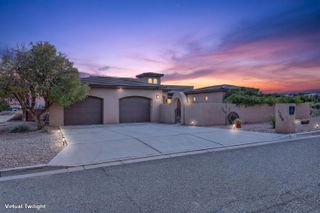
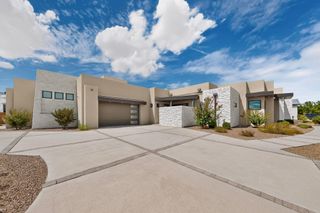
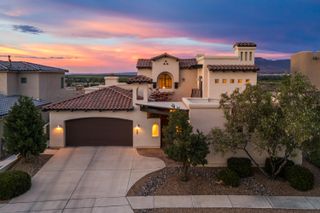
Welcome to 6608 Petirrojo Rd NW, a stunning 2026 custom home in Albuquerque's desirable Petroglyph Estates. Set on a generous .35-acre homesite, this exceptional residence offers nearly 4,000 square feet of thoughtfully designed living space, where sophisticated style meets everyday comfort.The spacious floor plan features 4 bedrooms and 4 baths, including a luxurious primary suite complete with a private hidden retreat--an ideal space for relaxing, working, or simply escaping the day. A private guest suite offers comfort and flexibility, while two additional bedrooms are connected by a convenient Jack-and-Jill bath.Designed with entertaining in mind, the home showcases a stylish bar area, a discreet hidden pantry, and exceptional attention to detail throughout. Multiple garage access points provide added convenience, while the oversized 3-car garage offers enough space for up to 4 vehicles, additional storage, or the perfect workshop.An expansive driveway, beautiful views, and the distinctive character of a custom-built home make this a truly special opportunity. Experience elevated Albuquerque living in one of the area's most sought-after settings.Owner is a New Mexico licensed real estate broker.
- Listing Status:
- Active
- Date Added:
- September 1, 2026
- Data Last Updated:
- October 5, 2026 at 8:20PM
- Listing Office:
- Keller Williams Realty : (505) 271-8200
- Listing Agent:
- Brooks Real Estate Group : (505) 977-3474
- MLS ID:
- 1110212
- General: Private Yard
- Other Structures: PatioCovered
- Parking: Finished GarageHeated GarageOversizedStorage
- Roofing: Flat
- Windows: Double Pane WindowsInsulated WindowsSkylight(s)
- General: FrameRock1
- Originating MLS: SWMLS_SWMLS
- County: Bernalillo
- Zoning: 101006324319340937
- View: View
- Fencing: Wall
- Utilities: Electricity ConnectedNatural Gas ConnectedSewer Connected
- Water: Public
- Sewer: Public Sewer
- Source: SWMLS_SWMLS
This listing courtesy of Brooks Real Estate Group , Keller Williams Realty
Monthly Payment
- Principal & Interest $
- Property Taxes $
- Home Insurance $
- VA Funding Fee $