7021 Beverly Hills Avenue NE, Albuquerque, NM 87113
- 4 beds |
- 4 baths |
- 3,608 sqft
 Single-Family Home
  Built in 2022
  0.89acre lot
 3 car garage
  $384/sqft
  Listed 5 days ago
Property Description
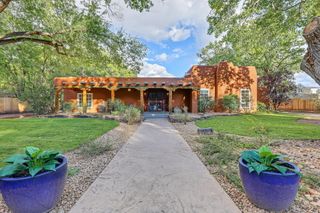
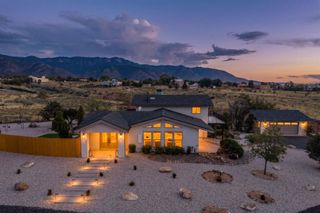
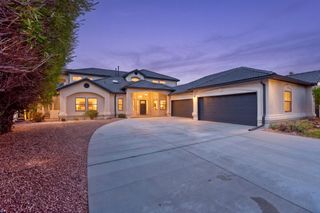
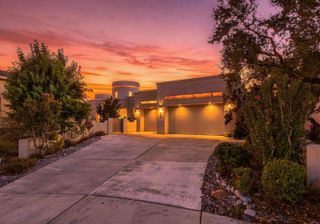
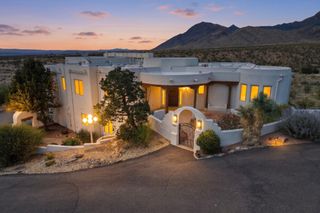
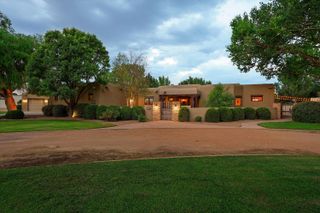
Welcome to an exceptional lifestyle in this exquisite North Albuquerque Acres residence. This custom-designed modern masterpiece features a single-level, no-steps open concept layout and luxurious finishes throughout.Step through the custom iron pivot front door into 3,608 square feet of thoughtfully designed space with high ceilings and expansive windows and sliding glass wall to patio that flood the interior with natural light and offer beautiful views of the Sandia Mountains.Situated on nearly an acre lot, this home boasts four bedrooms, an office, a three-car garage, and a 1,280-square-foot workshop with a garage door, ideal for projects or storage, equipped with power and natural gas.The primary suite is a true sanctuary, complete with an adjacent gym and a spa-like bathroom featuring heated floors and an expansive custom walk-in closet.Your guests will appreciate their private suite with a convenient separate entrance.The open kitchen is perfect for gatherings and entertaining, featuring a full wet bar that opens to the patio.This exceptional home combines comfort, functionality, and outdoor living options for an ideal lifestyle. Located in a sought-after neighborhood, you will have easy access to nearby amenities, parks, and excellent schools, making it an ideal place to call home.Schedule a tour today!
- Listing Status:
- Active
- Date Added:
- October 1, 2026
- Data Last Updated:
- October 5, 2026 at 8:20PM
- Listing Office:
- RE/MAX SELECT : (505) 798-1000
- Listing Agent:
- Ludmila A Kouptsova - Lucero : (505) 550-6824
- MLS ID:
- 1111802
- General: Private YardSprinkler/IrrigationPrivate EntranceWorkshop
- Style: ContemporaryCustom
- Other Structures: WorkshopPatioCovered
- Parking: AttachedFinished GarageGarageOversized
- Windows: CladMetalThermal WindowsSkylight(s)
- General: FrameICFs (Insulated Concrete Forms)Stucco1
- Road/Access: City Street
- Originating MLS: SWMLS_SWMLS
- County: Bernalillo
- Zoning: 101906505822530504
- View: View
- Utilities: Electricity ConnectedNatural Gas ConnectedSewer ConnectedWater Connected
- Water: PrivateWell
- Sewer: Public Sewer
- Source: SWMLS_SWMLS
This listing courtesy of Ludmila A Kouptsova - Lucero , RE/MAX SELECT
Monthly Payment
- Principal & Interest $
- Property Taxes $
- Home Insurance $
- VA Funding Fee $