8223 Desert Lily Lane NE, Albuquerque, NM 87122
- 4 beds |
- 3 baths |
- 3,614 sqft
 Single-Family Home
  Built in 2009
  0.31acre lot
 4 car garage
  $313/sqft
  Listed 2 months ago
Property Description
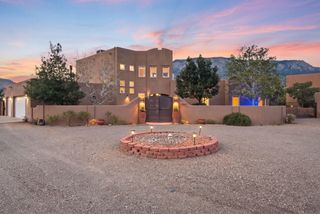
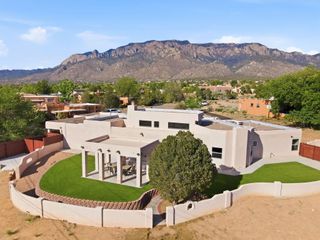
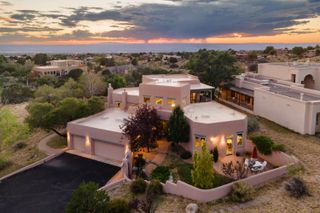
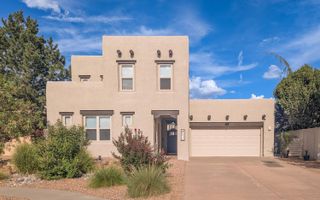
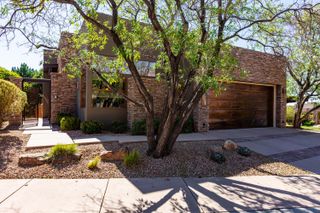
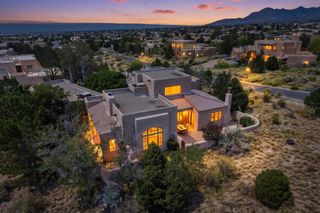
Welcome to this beautiful Panorama home in Ocotillo. Hard to find one story home of this size, this custom home features 4 bedrooms, an office, and a 4 car garage. You'll love the custom archways, nichos, and custom architectural details throughout the home. Large open kitchen features abundant storage, and the spacious living area offers large windows with amazing views of the Sandias. Formal dining space will easily fit a large table as well as a buffet table. Primary suite is spacious, with patio access, and a luxury bathroom with jetted tub, 2 way fireplace, walk-in shower, and oversized closet. Adjacent bedroom next to the primary suite would make for a perfect nursery room, or another bedroom. One of the additional bedrooms features an en suite style bathroom with shared access from the hallway. The office is located at the front of the home, separate from the bedrooms for privacy. The bonus room was initially designed as an atrium but could serve numerous different needs including a workout room or media room. Enjoy the backyard with 2 separate yard spaces. The primary space has a lawn with mature plants and trees, and amazing views! Covered patio with built in prep area with plumbing. Gas is stubbed out for those who want to easily add a built in bbq/kitchen area. Along the west end of the property is the additional yard space with balcony access, perfect for enjoying the sunsets, fireworks, and of course balloon fiesta. Improvements in the last few years include newer TPO roof, stucco, 2 new HVAC units, new electric water heater, and Solar. Beautiful high demand gated community with access to top rated schools and convenient to shopping and dining. Come see this move in ready home today.
- Listing Status:
- Active
- Date Added:
- August 23, 2026
- Data Last Updated:
- October 5, 2026 at 9:18PM
- Listing Office:
- Simply Real Estate : (505) 308-3800
- Listing Agent:
- The Schuster Team : (505) 225-1159
- MLS ID:
- 1109718
- General: DeckPrivate YardSprinkler/Irrigation
- Other Structures: DeckPatioCovered
- Parking: AttachedGarageGarage Door OpenerOversized
- Roofing: Flat
- Windows: Double Pane WindowsInsulated WindowsVinylSkylight(s)
- General: Frame1
- HOA Amenities: Common Areas96.0Monthly
- Originating MLS: SWMLS_SWMLS
- County: Bernalillo
- Zoning: 102106401109830706
- Fencing: Wall
- Utilities: None
- Water: Public
- Sewer: Public Sewer
- Source: SWMLS_SWMLS
This listing courtesy of The Schuster Team , Simply Real Estate
Monthly Payment
- Principal & Interest $
- Property Taxes $
- Home Insurance $
- VA Funding Fee $