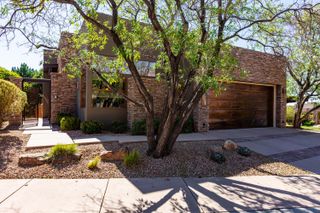
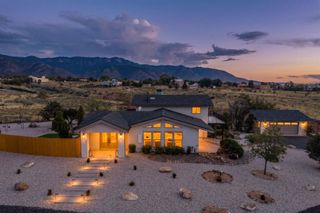
6101 Buffalo Grass Court NE, Albuquerque, NM 87111
- 4 beds |
- 4 baths |
- 3,819 sqft
 Single-Family Home
  Built in 1998
  0.7acre lot
 3 car garage
  $327/sqft
  Listed 2 months ago
Property Description
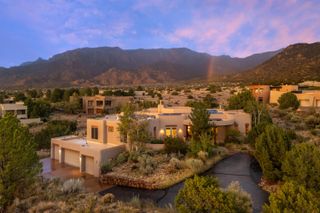
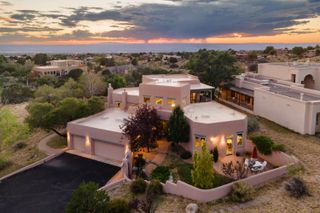
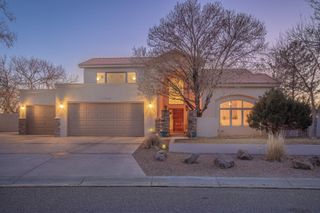
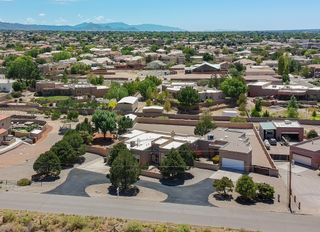
OPEN HOUSE THIS SUNDAY - OCTOBER 4 from 1-4pm. Set in the picturesque foothills of High Desert, this exceptional home boasts dramatic views of the mountains, sparkling city lights, and fabulous sunsets! Timeless style and thoughtful updates throughout create the luxury living experience you desire. Upon entering the inviting courtyard and proceeding into the home, you will immediately appreciate its beauty. The elegant and spacious living area highlights vaulted ceilings, a large picture window with mountain views, decorative shelving, and a stylish fireplace. An expansive granite island is the center of the kitchen, with plentiful cabinet storage and spacious counters making this truly an entertainer's delight. The breakfast nook features a cozy kiva wood burning fireplace creating a warm and inviting atmosphere. You will fall in love with the charming wine cellar! The fourth bedroom is an ensuite and could also be an ideal guest room, additional living space, or office, with a view balcony facing west. In addition to the front courtyard, there are two other courtyards, each with their own appeal. Four tastefully updated bathrooms, and a large laundry with tons of cabinet storage and counter space. Mechanical systems include two high-end evaporative cooler units and radiant heat throughout, baseboard heat in the 4th bedroom. Newer tankless water heater, boiler, and water softener. Even a central vacuum system! This .7 acre property is often visited by local wildlife! What an opportunity to make this remarkable home your own!
- Listing Status:
- Active
- Date Added:
- August 9, 2026
- Data Last Updated:
- October 5, 2026 at 9:18PM
- Listing Office:
- Coldwell Banker Legacy : (505) 293-3700
- Listing Agent:
- Kaye L. Myers : (505) 379-3161
- MLS ID:
- 1108840
- General: BalconyCourtyardPatioWater FeatureSprinkler/Irrigation
- Other Structures: BalconyPatioOpen
- Parking: AttachedFinished GarageGarage
- Roofing: PitchedTar/GravelTile
- Windows: Double Pane WindowsInsulated WindowsSkylight(s)
- General: Stucco2Slab
- Road/Access: City Street
- HOA Amenities: Common AreasSecurity315.0Quarterly
- Originating MLS: SWMLS_SWMLS
- County: Bernalillo
- Zoning: 102306253616840404
- Utilities: Cable ConnectedElectricity ConnectedNatural Gas ConnectedSewer ConnectedWater Connected
- Water: Public
- Sewer: Public Sewer
- Source: SWMLS_SWMLS
This listing courtesy of Kaye L. Myers , Coldwell Banker Legacy
Monthly Payment
- Principal & Interest $
- Property Taxes $
- Home Insurance $
- VA Funding Fee $