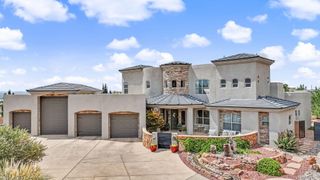
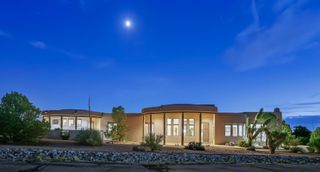
11920 Dusty Rose Road NE, Albuquerque, NM 87122
- 4 beds |
- 5 baths |
- 3,745 sqft
 Single-Family Home
  Built in 1994
  0.26acre lot
 3 car garage
  $280/sqft
  Listed 1 month ago
Property Description
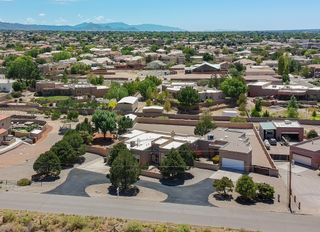
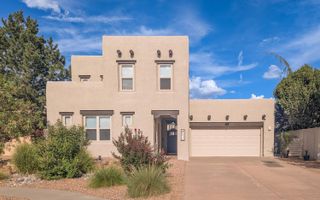
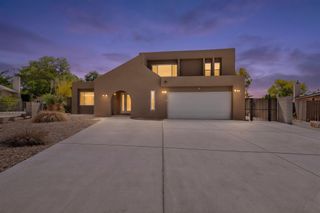
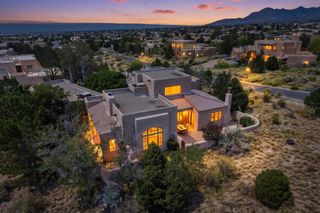
With rising interest rates, talk to us about seller financing! Remodeled home in desirable Primrose Pointe. Two brand new furnaces and two brand new refrigerated air units, installed in August 2026! Home freshly painted throughout. Soaring ceilings! There is an entire handicapped-accessible wing with a roll-in shower and kitchenette. The main room in this wing could serve as a first floor primary suite if needed, but it could also serve as a 5th bedroom with a custom built-in Murphy bed, a great additional family room, a separate office, a gym, a theater room, or in-law quarters with a private separate entry; just so many possibilities! No carpet throughout the home. Large yard, big enough for a pool if so desired. Glorious views of both mountains and sunsets. Upstairs primary suite includes a steam shower, jetted tub, fireplace, and view balcony for those romantic starlight evenings. There is even another room for an office, gym, or nursery upstairs! Kitchen boasts custom maple cabinets, stainless appliances, 2 ovens, 6 burner range. Both tile and TPO roofs are still under warranty; Fabulous Lincoln wood windows. Sun resistant screens for west-facing windows. Gorgeous home!
- Listing Status:
- Active
- Date Added:
- August 20, 2026
- Data Last Updated:
- October 5, 2026 at 9:18PM
- Listing Office:
- Criel and Associates, LLC : (505) 615-3333
- Listing Agent:
- Vicki J Criel : (505) 615-3333
- MLS ID:
- 1109473
- General: BalconyPrivate YardSprinkler/IrrigationShed(s)
- Style: Custom
- Other Structures: Shed(s)BalconyPatioCoveredOpen
- Parking: AttachedFinished GarageGarageGarage Door Opener
- Roofing: Tile
- Windows: Double Pane WindowsInsulated WindowsLow-Emissivity WindowsWood Frames
- General: FrameStucco2
- Road/Access: Paved
- HOA Amenities: Common Areas39.0Monthly
- Originating MLS: SWMLS_SWMLS
- County: Bernalillo
- Zoning: 102206427518640710
- View: View
- Fencing: Wall
- Utilities: Cable ConnectedElectricity ConnectedNatural Gas ConnectedPhone ConnectedSewer ConnectedWater ConnectedNone
- Water: Public
- Sewer: Public Sewer
- Source: SWMLS_SWMLS
This listing courtesy of Vicki J Criel , Criel and Associates, LLC
Monthly Payment
- Principal & Interest $
- Property Taxes $
- Home Insurance $
- VA Funding Fee $