9800 Desert Mountain Road NE, Albuquerque, NM 87122
- 5 beds |
- 4 baths |
- 3,784 sqft
 Single-Family Home
  Built in 2000
  1.09acre lot
 3 car garage
  $284/sqft
  Listed 3 months ago
Property Description
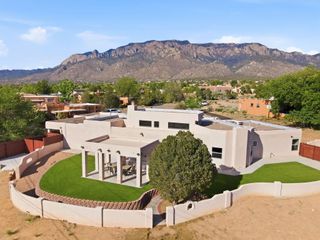
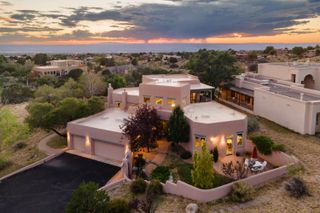
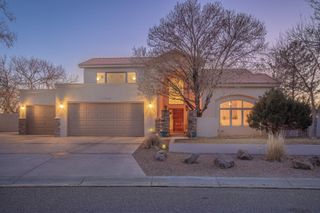
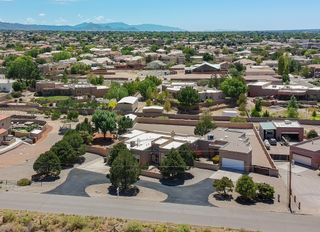
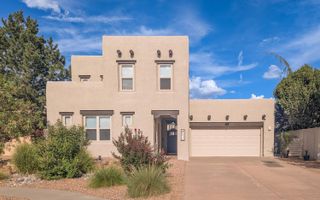
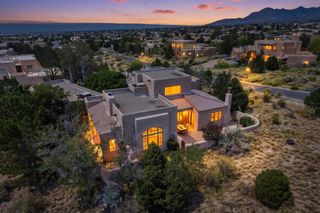
**Luxury Living in Sunset Hills Estates - North Albuquerque Acres**Welcome to one of the most coveted addresses in Albuquerque--**Sunset Hills Estates**, an exclusive gated community nestled in the heart of North Albuquerque Acres, just north of Elena and in the highly Rated North Star Elementary School. Opportunities to own a home in this prestigious neighborhood are rare, and when they do become available, they don't stay on the market for long.This stunning **nearly 4,000-square-foot** custom home offers the perfect blend of elegance, comfort, and timeless design. Situated on **over one acre**, this exceptional **single-story** residence features **4 spacious bedrooms (one is ADU design with separate entrance**,plus an office, a **3-car garage**, soaring ceilings, smooth plaster walls, and an open-concept floor plan designed for both everyday living and unforgettable entertaining.From the moment you enter, you'll appreciate the luxurious finishes, beautiful stone flooring, expansive living spaces, and walls of windows that capture breathtaking views and fill the home with natural light. Every detail has been thoughtfully designed to create a warm yet sophisticated atmosphere.Outside, you'll enjoy the privacy, tranquility, and panoramic scenery that make North Albuquerque Acres one of the city's most desirable places to call home.**Luxury. Privacy. Views. Location.** This home checks every box--and it's **priced to sell**. If you've been waiting for an opportunity to own in Sunset Hills Estates, this is your chance.Schedule your private showing today before this extraordinary home is gone.
- Listing Status:
- Active
- Date Added:
- July 24, 2026
- Data Last Updated:
- October 5, 2026 at 9:18PM
- Listing Office:
- Coldwell Banker Legacy : (505) 292-8900
- Listing Agent:
- John M Lopez : (505) 991-3386
- MLS ID:
- 1107885
- General: Hot Tub/SpaPatioPrivacy WallPrivate YardPergola
- Style: Custom
- Other Structures: PergolaPatioCovered
- Parking: AttachedFinished GarageGarageStorage
- Roofing: MembranePitchedRubber
- Windows: Casement Window(s)CladDouble Pane WindowsInsulated WindowsMetalWood Frames
- General: Synthetic Stucco1Slab
- HOA Amenities: Common AreasSecurity115.0Monthly
- Originating MLS: SWMLS_SWMLS
- County: Bernalillo
- Zoning: 102106507119730405
- View: View
- Fencing: GateWall
- Utilities: Electricity Connected
- Water: Community/Coop
- Sewer: Septic Tank
- Source: SWMLS_SWMLS
This listing courtesy of John M Lopez , Coldwell Banker Legacy
Monthly Payment
- Principal & Interest $
- Property Taxes $
- Home Insurance $
- VA Funding Fee $