9174 Signal Avenue NE, Albuquerque, NM 87122
- 5 beds |
- 5 baths |
- 3,839 sqft
 Single-Family Home
  Built in 1994
  0.89acre lot
 4 car garage
  $287/sqft
  Listed 1 month ago
Property Description
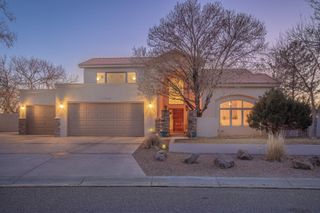
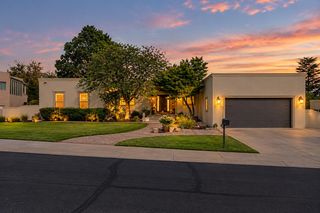
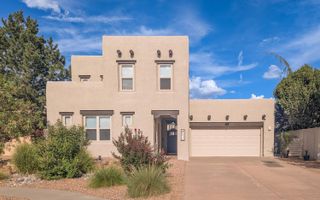
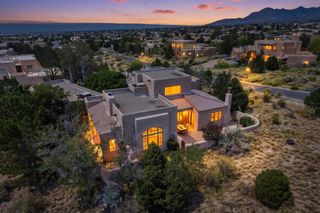
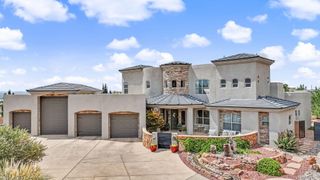
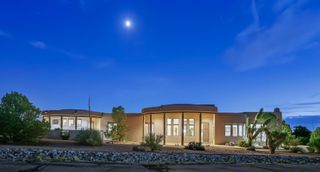
Multi-generational dream! Beautiful southwestern home in North Albuquerque Acres, with an amazing and secluded in-law suite. Both homes have their own 2 car garage. Main property has 3 bedrooms, plus an office, 2 living areas, formal dining and nook. Recently refurbished cabinets in the well appointed kitchen along with granite counter tops and built in oven. Exceptionally large primary bedroom that has a jetted tub, double vanity, separate shower, large walk in closet and lots of natural light. Jack and Jill bathroom marries the two additional bedrooms down the hall. Property has 3 full bathrooms, 1 3/4 bathroom, and an 1/2 bath as well. Outdoor space is amazing with a 53 foot long epoxied covered patio with wood ceiling, fans, TV and pond. Backyard courtyard has lush green grass and beautiful flowers and shrubs. Now....let's talk about the in-law suite. Wow, just wow. This suite has a private front porch, expansive living and dining area. Great size kitchen with everything you need. Skylight brings in more natural light. Large bedroom with 3/4 bathroom and walk in closet. This unit has it's own HVAC system. The entire property has been lovingly cared for. TPO roof installed about 2 years ago. All windows were replaced by Champion Windows in the main house at a cost of about $65k less than 2 years ago. Upgraded to refrigerated air 2 years ago, with existing warranty. Extensive drainage work has been done as well. 23x13 workshop is perfect for a he or she shed, with power. Bring all your toys, RVs, boats, etc. Lots of room to indulge. Casita is just icing on the cake!
- Listing Status:
- Active
- Date Added:
- August 19, 2026
- Data Last Updated:
- October 5, 2026 at 9:18PM
- Listing Office:
- ERA Summit : (505) 296-1500
- Listing Agent:
- Amy S Neal : (505) 681-6202
- MLS ID:
- 1109540
- General: CourtyardPrivate YardWater FeatureSprinkler/IrrigationWorkshop
- Other Structures: WorkshopPatioCovered
- Parking: Finished GarageGarage Door OpenerHeated GarageRV Access/Parking
- Windows: Thermal Windows
- General: FrameStucco1Slab
- Originating MLS: SWMLS_SWMLS
- County: Bernalillo
- Zoning: 102006432130410129
- View: View
- Utilities: Electricity ConnectedPropane
- Water: Shared Well
- Sewer: Septic Tank
- Source: SWMLS_SWMLS
This listing courtesy of Amy S Neal , ERA Summit
Monthly Payment
- Principal & Interest $
- Property Taxes $
- Home Insurance $
- VA Funding Fee $