11 Schultz Lane, Belen, NM 87002
- 4 beds |
- 4 baths |
- 2,726 sqft
 Single-Family Home
 Built in 2024
 1.5acre lot
 4 car garage
 $275/sqft
 Listed 1 month ago
Property Description
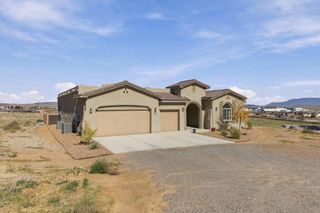
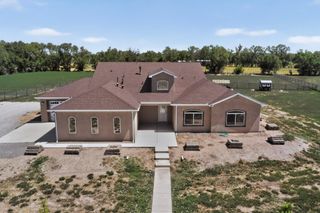
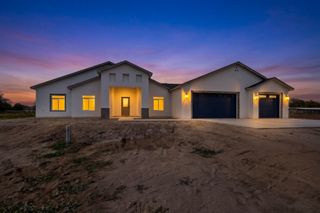
What a great place to call home!! This gorgeous modern home has class, charm and style, with 4 bedrooms, 4 baths, 2,726 sq ft, a 4-car garage and 1.5 acres. The beautiful front view welcomes you with black tile accents, a green lawn and a grand entrance with spectacular metal and glass double doors. Step into the stunning 14-foot entry, where the open floor plan unfolds with soaring 12-foot ceilings throughout the great room, kitchen and dining room. A wall of glass doors makes the space bright, inviting and spacious. The great room is warm and cozy with a sleek linear fireplace framed by lighted built-ins. The kitchen is breathtaking, with a massive waterfall quartz island with overhang seating, a sink and accent lighting. Beautiful wood and navy cabinetry, a statement range hood and gold fixtures add the perfect finishing touches. Right off the kitchen you'll love the walk-in butler's pantry, a true dream space with its own sink and tons of storage! The dining area is made for entertaining with a custom beverage bar and refrigerator plus wine storage! The private primary suite is your own retreat, with 13-foot ceilings, clerestory windows and a spa-like bath featuring a freestanding soaking tub, a walk-in shower and a huge walk-in closet. The split floor plan gives the other bedrooms their own privacy. There's a spacious laundry room with a sink and cabinets, a mudroom with a storage bench and a 4-car garage with extra storage. Step outside to the 460 sq ft covered back porch, made for sunsets and year-round entertaining. A gravel walkway wraps all around the house, and out back you'll find covered corrals for horses and plenty of room for toys, animals and entertainment. This one truly has it all. Come see it today!
- Listing Status:
- Active
- Date Added:
- October 14, 2026
- Data Last Updated:
- November 19, 2026 at 7:17PM
- Listing Office:
- Real Broker, LLC : 505-866-7653
- Listing Agent:
- The Rojas Team : (505) 818-8871
- MLS ID:
- 1112458
- General: Corral(s)
- Style: Custom
- Other Structures: Corral(s)PatioCovered
- Roofing: MetalPitchedTPO
- Windows: Insulated WindowsDouble Pane WindowsVinyl
- General: FrameStucco
- Road/Access: County Road
- Originating MLS: Flexmls
- County: Valencia
- Landscaping: Front and BackGrassed
- Zoning: Subd: LAND OF HERMAN LEDOUX Tract: 11007034375320000000
- Fencing: Fenced
- Current Use: Horses
- Utilities: Electricity ConnectedNatural Gas ConnectedSewer ConnectedWater Connected
- Water: Private
- Sewer: Septic Tank
- Source: Flexmls
This listing courtesy of The Rojas Team , Real Broker, LLC
Monthly Payment
- Principal & Interest $
- Property Taxes $
- Home Insurance $
- VA Funding Fee $

 New - Just listed!