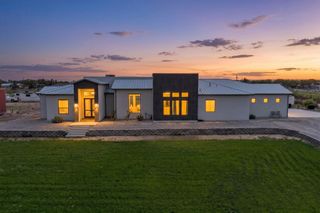
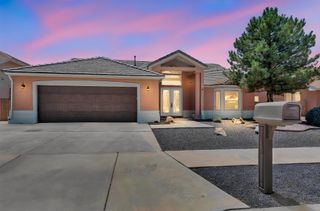
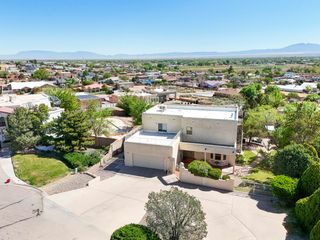
3920 Vista Del Rio SW, Los Lunas, NM 87031
- 4 beds |
- 3 baths |
- 3,011 sqft
 Single-Family Home
 Built in 2008
 1.01acre lot
 3 car garage
 $208/sqft
 Listed 10 days ago
Property Description
Spectacular home situated on a spacious 1-acre lot with incredible views, abundant natural light, and an impressive open concept design! Offering 4 bedrooms, 2.5 bathrooms, and a spacious 3-car garage with EV outlet, this home combines thoughtful design with upscale finishes and plenty of room to spread out. The grand entry welcomes you with soaring ceilings, upgraded 8-foot doors, wide hallways, and beautiful tile flooring that continues through the main living area. The gourmet kitchen is sure to impress with an induction cooktop, pot filler, gorgeous backsplash, and an inviting layout perfect for entertaining. The expansive primary suite is privately situated on one side of the home, separate from the additional bedrooms. The luxurious primary bathroom features double sinks with their own vanity areas, a large walk in shower with dual shower heads, and a relaxing garden tub. A convenient door connecting the primary closet directly to the laundry room is just one more example of the thoughtful details throughout this home. Generous storage, owned solar panels, spacious rooms, an open floor plan, and beautiful surrounding views make this property a standout. Enjoy the space, privacy, and beauty of country-style living while appreciating the quality and modern design of a Hakes Brothers build. This one is a must see!
- Listing Status:
- Active
- Date Added:
- November 11, 2026
- Data Last Updated:
- November 19, 2026 at 7:17PM
- Listing Office:
- Coldwell Banker Legacy : 505-828-1000
- Listing Agent:
- Meghan Boyd Tate : (505) 508-6298
- MLS ID:
- 1113841
- General: Walled Backyard
- Other Structures: PatioCovered
- Parking: Garage Outlet 220 VoltsOversized
- Roofing: Tile
- Windows: Low-Emissivity WindowsTriple Pane WindowsInsulated Windows
- General: FrameSynthetic Stucco
- HOA Amenities: Common Area82.5Monthly
- Originating MLS: Flexmls
- County: Valencia
- Landscaping: Front and BackBubble DripPartialSW Gravel Landscape
- Zoning: Subd The Bluffs At El Cerro Lot 341006039310023000000
- View: View
- Utilities: Electricity ConnectedNatural Gas ConnectedSewer ConnectedWater Connected
- Water: Public
- Sewer: Private Sewer
- Source: Flexmls
This listing courtesy of Meghan Boyd Tate , Coldwell Banker Legacy
Monthly Payment
- Principal & Interest $
- Property Taxes $
- Home Insurance $
- VA Funding Fee $