13 Camino De Las Brisas, Corrales, NM 87048
- 5 beds |
- 4 baths |
- 6,118 sqft
 Single-Family Home
  Built in 2000
  1.81acre lot
 3 car garage
  $409/sqft
  Listed 4 months ago
Property Description
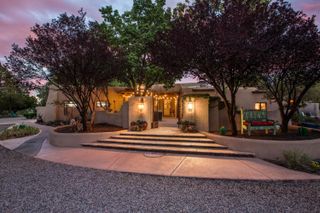
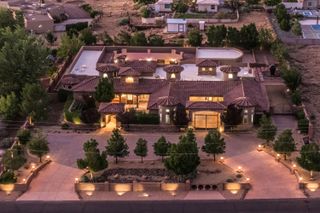
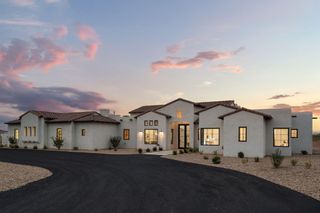
Behind a private gate in prestigious Camino de Las Brisas lies a remarkable 6,118-square-foot Corrales estate, set on 1.81 lush acres near the Rio Grande and Bosque trails with beautiful Sandia Mountain views. A fountain courtyard welcomes you into a home where classic Southwestern architecture and grand-scale entertaining come together. Stone floors, beamed ceilings and kiva fireplaces bring authentic Southwestern character to the gracious floor plan. At the heart of the home, an expansive recreation room creates an impressive space for entertaining and flows into the dramatic living room with vaulted wood ceiling, custom fireplace and built-in wine display and glassware cabinetry. The chef's kitchen features upscale appliances and generous space for gathering, while a dedicated movie room offers another destination for relaxing.Five spacious bedrooms include two primary suites, offering exceptional flexibility for guests or multigenerational living. The main primary retreat opens directly to the pool and features a generous en-suite bath, large closet and adjoining flex space ideal for a private gym or office. Outside, experience quintessential Corrales living. An outdoor kitchen wraps around the pool, creating a resort-like setting framed by lush lawns and Sandia Mountain views. Equestrian amenities include a 4-stall barn and fenced arena, with room to embrace the space and privacy of the Corrales setting. Refrigerated air and an oversized 3-car garage complete this exceptional property--a rare opportunity to experience luxury, privacy and the distinctive Southwestern lifestyle of Corrales.
- Listing Status:
- Active
- Date Added:
- September 10, 2026
- Data Last Updated:
- October 6, 2026 at 1:17AM
- Listing Office:
- Coldwell Banker Legacy : (505) 898-2700
- Listing Agent:
- Carol Sauder : (505) 620-3898
- MLS ID:
- 1110752
- General: Outdoor GrillPrivacy WallPrivate YardWater FeatureArenaBarn(s)Corral(s)Stable(s)Storage
- Other Structures: ArenaBarn(s)Corral(s)Stable(s)StoragePatioCovered
- Pool: Gunite
- Parking: AttachedGarageOversizedStorage
- Roofing: Flat
- Windows: Double Pane WindowsInsulated WindowsSkylight(s)
- General: ICFs (Insulated Concrete Forms)1
- HOA Amenities: 900.0Annually
- Originating MLS: SWMLS_SWMLS
- County: Sandoval
- Zoning: 1015066378371
- View: View
- Current Use: Horses
- Utilities: Electricity ConnectedNatural Gas ConnectedSewer ConnectedWater Connected
- Water: PrivateWell
- Sewer: Septic Tank
- Source: SWMLS_SWMLS
This listing courtesy of Carol Sauder , Coldwell Banker Legacy
Monthly Payment
- Principal & Interest $
- Property Taxes $
- Home Insurance $
- VA Funding Fee $