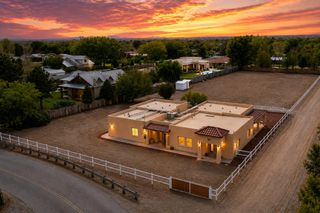
480 Valle Vista Road, Corrales, NM 87048
- 3 beds |
- 3 baths |
- 2,602 sqft
 Single-Family Home
  Built in 1994
  0.75acre lot
 2 car garage
  $400/sqft
  Listed 3 months ago
Property Description
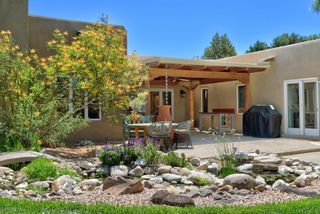
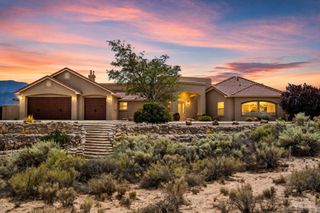
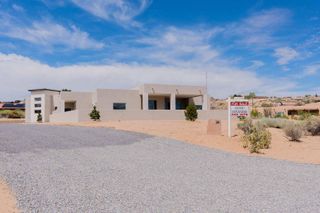
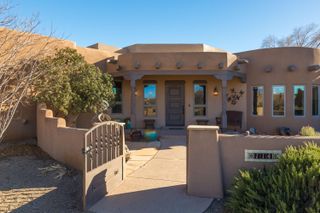
Authentic Corrales character,breathtaking Sandia Mountain views and refined single-level living come together in this exceptional custom Pueblo home. Designed for those who value distinctive Southwestern architecture without the upkeep of an oversized estate. Private enclosed courtyard with brick pavers, water feature and pergola lead to the front entrance. Back courtyard with brick pavers and covered patio has a stunning million dollar mountain view! Professionally designed landscape is fully irrigated and surrounded by stone walls. Additional parking adjacent to garage is constructed with brick pavers and exposed aggregate concrete. This 3-bedroom residence offers 2602 square feet of thoughtfully designed living space on a tranquil .75-acre setting. This stunning property features high-end Spanish Tongue-and-Grooved beamed ceilings, corbels, cedar poles, inside and outside, with expansive windows that flood the living areas with natural light offering breathtaking views of the stunning Sandia Mountains. Classic brick and wood flooring adds uniqueness to the style of this Spanish Pueblo home. The chef's kitchen has high-end SS appliances, granite countertops and an island with a gas cooktop designed for the perfect culinary endeavor. The private primary suite includes an elegant en-suite with a claw foot tub, custom walk-in shower, double sink vanity, separate WC.Outdoor living embraces the beauty that makes Corrales so special: open skies, mountain views and peaceful surroundings. For buyers seeking authentic New Mexico architecture, exceptional views and luxury on a more manageable scale 480 Valle Vista offers a rare opportunity to experience the Corrales lifestyle.
- Listing Status:
- Active
- Date Added:
- June 10, 2026
- Data Last Updated:
- October 5, 2026 at 6:17PM
- Listing Office:
- EXP Realty LLC : (505) 554-3873
- Listing Agent:
- Nancy J. Stewart : (505) 350-2418
- MLS ID:
- 1105227
- General: CourtyardPatioPrivate YardSprinkler/IrrigationKennel/Dog Run
- Style: CustomPueblo
- Other Structures: Kennel/Dog RunPatioCovered
- Parking: AttachedFinished GarageGarageWorkshop in Garage
- Roofing: MembraneRubber
- Windows: Thermal WindowsWood Frames
- General: FrameStuccoRock1Slab
- Road/Access: AsphaltPaved
- Originating MLS: SWMLS_SWMLS
- County: Sandoval
- Zoning: 1015068109307
- View: View
- Fencing: Back YardWall
- Utilities: Electricity ConnectedNatural Gas ConnectedSewer Not AvailableWater Connected
- Water: PrivateWell
- Sewer: Septic Tank
- Source: SWMLS_SWMLS
This listing courtesy of Nancy J. Stewart , EXP Realty LLC
Monthly Payment
- Principal & Interest $
- Property Taxes $
- Home Insurance $
- VA Funding Fee $