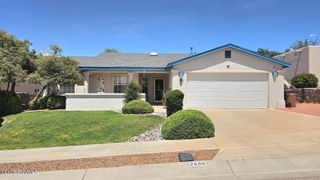
1950 Rosedale Drive, Las Cruces, NM 88005
- 3 beds |
- 3 baths |
- 1,940 sqft
 Single-Family Home
  Built in 1978
  8,276sqft lot
 2 car garage
  $162/sqft
  Listed 14 days ago
Property Description
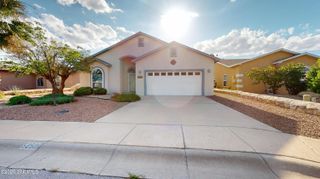
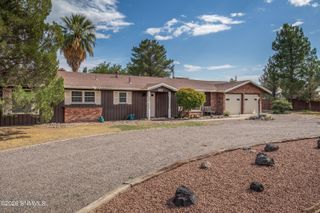
Welcome this charming 1,940 sq. ft. home offering 3 bedrooms, 2.5 bathrooms, and a fully finished 819 sq. ft. basement that provides flexible additional living space. A circular driveway welcomes you to the property, while mature landscaping throughout the property.Inside, you'll find a formal living room and formal dining room with a chandelier, along with a breakfast nook featuring bay windows that bring in abundant natural light. The home offers a combination of tile and hardwood flooring throughout, with carpet in the living room and bedrooms for added comfort.The finished basement includes its own heating and cooling system and has been recently updated with new carpet on the basement stairs, new luxury vinyl tile flooring, and fresh paint, making it ideal for a recreation room, home office, gym, or additional living area.Conveniently located near grocery stores, a hospital, sports complexes, schools, and other everyday amenities, this home offers comfort, functionality, and versatile living space.
- Listing Status:
- Active
- Data Last Updated:
- August 21, 2026 at 7:21AM
- Listing Office:
- EXIT Realty Horizons : (575) 532-5678
- Listing Agent:
- Desiree Amezquita : (575) 621-5810
- MLS ID:
- 2602496

- Style: Ranch
- Roofing: Shingle
- General: Two
- Originating MLS: lascruces
- County: Dona Ana
- Zoning: S:12 T:23S R:1E MAP 9PT of TR 5A4-006-134-280-139
- Fencing: Side Yard
- Utilities: El Paso Electric
- Water: Public
- Sewer: Public Sewer
- Source: lascruces
This listing courtesy of Desiree Amezquita , EXIT Realty Horizons
Monthly Payment
- Principal & Interest $
- Property Taxes $
- Home Insurance $
- VA Funding Fee $

 New - 2 days ago