275 Sandy Beach Road, Las Cruces, NM 88005
- 3 beds |
- 3 baths |
- 2,873 sqft
 Single-Family Home
  Built in 2016
  1acre lot
 3 car garage
  $246/sqft
  Listed 25 days ago
Property Description
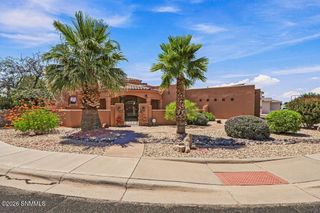
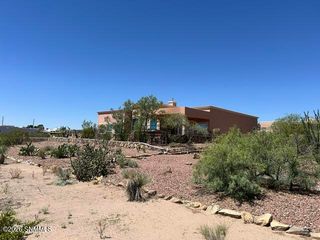
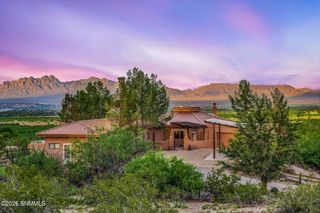
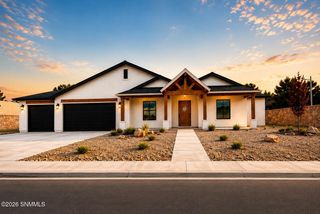
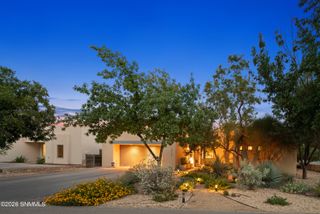
Assumable VA loan for qualified buyers -- and that's just the beginning! This custom GL Green home sits on an acre-plus backing to a peaceful pecan orchard, with approx. 2,873 sqft (garage not included) priced below appraised value. Outside is where memories get made: a covered patio with wood ceiling, fire pit for s'mores season, 6-foot rock wall, timed sprinklers, a dog yard with its own door (yes, the pup gets a suite too), and RV access with 50-amp service. An ag water meter keeps irrigation easy on the wallet. Inside, the kitchen means business -- Viking appliances, commercial double fridge, Wolf hood vent, Kowalkowski custom cabinetry, and granite counters ready for your best dinner party. Not one but TWO primary suites pamper with soaking tubs, tiled walk-in showers, dual vanities, and walk-in closets. Travertine floors flow throughout, plus a mudroom and oversized laundry with built-ins. Smart home system, two 5-ton Rheem units, and a mini-split keeping even the garage comfy. Come fall in love!
- Listing Status:
- Active
- Data Last Updated:
- August 21, 2026 at 12:23PM
- Listing Office:
- EXIT Realty Horizons : (575) 532-5678
- Listing Agent:
- Justin Grant : (575) 652-1503
- MLS ID:
- 2602364

- General: Dog RunRV Access
- Style: Pueblo
- Parking: Garage Door Opener
- Roofing: Flat
- Windows: Double Pane Windows
- General: StuccoOne
- Originating MLS: lascruces
- County: Dona Ana
- Zoning: Subd: LA MANCHA ESTATES PHASE 1 & 2A REPLAT NO 4 (BK 25 PG 61 - 2208871) Lot: 86A Block: C S: 27 T: 23S R: 1E4-004-137-015-090
- Utilities: El Paso ElectricZia Natural Gas
- Water: Public
- Sewer: Septic Tank
- Source: lascruces
This listing courtesy of Justin Grant , EXIT Realty Horizons
Monthly Payment
- Principal & Interest $
- Property Taxes $
- Home Insurance $
- VA Funding Fee $

 New - 1 day ago