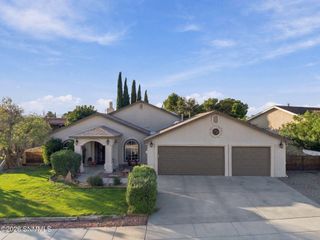
925 Prairie Lily Drive, Las Cruces, NM 88007
- 3 beds |
- 2 baths |
- 1,654 sqft
 Single-Family Home
  Built in 2007
  7,405sqft lot
 2 car garage
  $185/sqft
  Listed 11 days ago
Property Description
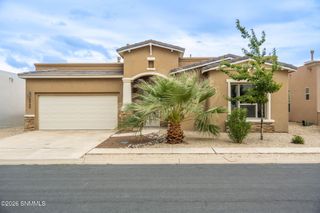
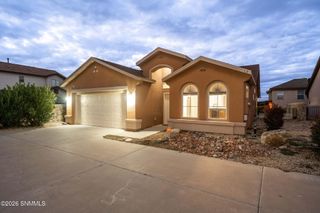
This stunning corner-lot home checks all the boxes -- location, layout, and outdoor potential. Offering 1,654 sq ft, 3 bedrooms, 2 bathrooms, and a roomy 2-car garage, it's designed for easy living.Inside, the open concept layout immediately impresses. The living room, kitchen, and dining area connect effortlessly, highlighted by tall ceilings, skylights, recessed lighting, and a gas fireplace that adds instant ambiance. Tile floors run through the main living areas, with carpeted bedrooms for comfort.The main suite is spacious and well-appointed, featuring a large closet and a spa-like bathroom with double sinks, jetted tub, and tiled shower. Outside, enjoy a covered porch and a generous side yard with extended wood fencing and a pergola -- a flexible outdoor space ready to be transformed into your ideal retreat.Just minutes from Main St., shopping, dining, and major highways, this home offers convenience and style. Don't miss your chance to make it yours.
- Listing Status:
- Active
- Data Last Updated:
- October 5, 2026 at 6:21PM
- Listing Office:
- Paul Curry Real Estate, LLC : (575) 382-2020
- Listing Agent:
- Jamie Diana McGlone : (575) 265-0515
- MLS ID:
- 2603041

- Style: Pueblo
- Parking: Garage Door Opener
- Roofing: Flat
- General: StuccoOne
- Originating MLS: lascruces
- County: Dona Ana
- Zoning: Subd: MESA MANOR SUBDIVISION PHASE 2 (BK 21 PG 431-432 - 0541736) Lot: 13 S: 25 T: 22S R: 2E4-006-131-488-528
- Fencing: RockWoodSide Yard
- Utilities: City GasEl Paso Electric
- Water: Public
- Sewer: Public Sewer
- Source: lascruces
This listing courtesy of Jamie Diana McGlone , Paul Curry Real Estate, LLC
Monthly Payment
- Principal & Interest $
- Property Taxes $
- Home Insurance $
- VA Funding Fee $

 New - 3 days ago