1729 Valle Vista Road NW, Los Lunas, NM 87031
- 4 beds |
- 3 baths |
- 2,169 sqft
 Single-Family Home
  Built in 2020
  5,227sqft lot
 2 car garage
  $182/sqft
  Listed 1 month ago
Property Description
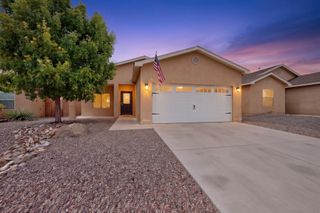
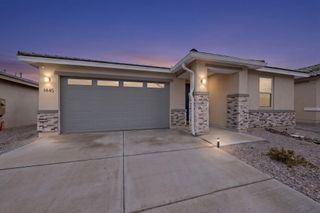
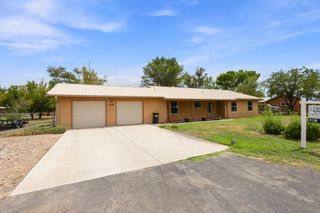
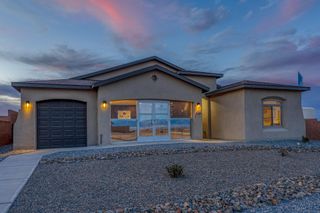
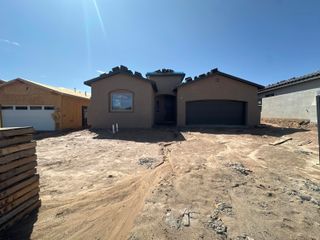
Mountain views, added privacy, and a beautifully landscaped backyard make this spacious home a standout! Set on a desirable corner lot, this four-bedroom, three-bath home features over 2,000 square feet of living space, generously sized bedrooms with walk-in closets in every room, a versatile loft/flex space, and two additional linen closets offering even more storage upstairs. Located on the ground floor, the primary bedroom offers a private retreat with an en-suite bathroom featuring dual sinks and a walk-in shower. The bright, open-concept living space is complemented by beautiful laminate flooring installed less than a year ago. The kitchen features a spacious island, large walk-in pantry, and stainless steel appliances that were installed in June 2026 and are included with the home. For added peace of mind, the home features a hardwired exterior security system with POE cameras. A full solar panel system helps keep electricity costs low. Outside, enjoy fully landscaped front and back yards, including a completely flat, usable backyard with artificial turf and a built-in fire pit--perfect for hosting or enjoying time with family. With no home directly behind the property, you can enjoy added privacy, beautiful mountain views, and convenient access to the paved neighborhood walking path. Pride of ownership shines throughout this beautifully maintained, move-in-ready home!
- Listing Status:
- Active
- Date Added:
- August 27, 2026
- Data Last Updated:
- October 5, 2026 at 8:20PM
- Listing Office:
- ERA Summit : (505) 296-1500
- Listing Agent:
- Jonnice A Griego : (505) 273-1703
- MLS ID:
- 1109924
- General: Private Yard
- Style: A-Frame
- Other Structures: PatioCovered
- Parking: AttachedGarage
- Roofing: Pitched
- Windows: Double Pane WindowsInsulated Windows
- General: Frame2Slab
- Road/Access: City Street
- HOA Amenities: Common AreasRoad Maintenance120.0Quarterly
- Originating MLS: SWMLS_SWMLS
- County: Valencia
- Zoning: 1008038427112000000
- Utilities: Cable AvailableElectricity ConnectedNatural Gas ConnectedSewer ConnectedWater Connected
- Water: Public
- Sewer: Public Sewer
- Source: SWMLS_SWMLS
This listing courtesy of Jonnice A Griego , ERA Summit
Monthly Payment
- Principal & Interest $
- Property Taxes $
- Home Insurance $
- VA Funding Fee $