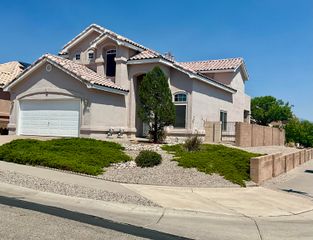
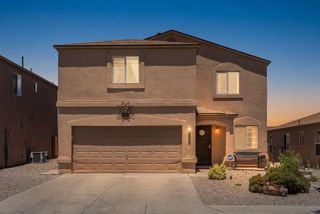
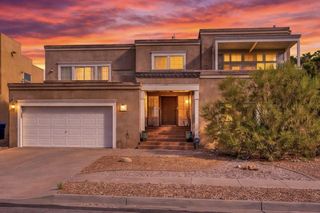
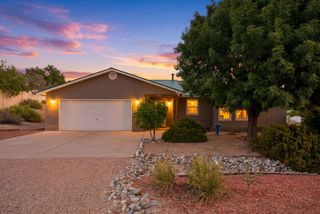
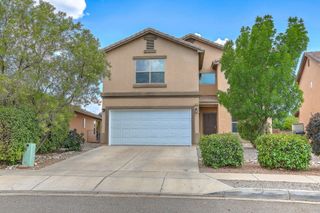
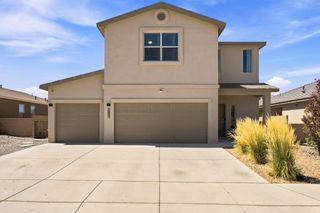
1424 Danzante Drive SE, Rio Rancho, NM 87124
- 4 beds |
- 3 baths |
- 2,206 sqft
 Single-Family Home
  Built in 2006
  7,405sqft lot
 2 car garage
  $180/sqft
  Listed 3 months ago
Property Description
Beautiful move-in ready home in Astante at Cabezon situated on a desirable corner lot. This well-maintained property features extensive updates, including new stucco (2025), new tile flooring and carpet (2026), fresh interior paint (2026), all new light fixtures and ceiling fans (2026), new toilets (2026), new hardware and hinges (2026), and new vanity fixtures (2026). The kitchen offers all-new stainless steel appliances, while the home also includes a new washer and dryer. Appliances are covered by a warranty, and the seller will provide a 1-year home warranty for added peace of mind. Enjoy a cozy gas fireplace, refrigerated air, covered patio, and a private balcony off the secondary upstairs bedroom. The interior and exterior have been professionally cleaned and are ready for move in!
- Listing Status:
- Pending
- Date Added:
- June 22, 2026
- Data Last Updated:
- July 6, 2026 at 6:17AM
- Listing Office:
- Property Partners Inc. : (505) 291-1234
- Listing Agent:
- Desiree Barton : (505) 688-3310
- MLS ID:
- 1105989
- General: Breakfast AreaBathtubCeiling Fan(s)Dual SinksEntrance FoyerGarden Tub/Roman TubHigh CeilingsLiving/Dining RoomMain Level PrimaryPantrySoaking TubSeparate ShowerWater Closet(s)Walk-In Closet(s)
- Appliances: DryerDishwasherFree-Standing Gas RangeDisposalMicrowaveRefrigeratorWasher
- Laundry: Electric Dryer Hookup
- Flooring: CarpetTile
- A/C: Refrigerated
- Heating: CentralForced AirNatural Gas
- Fireplace: Gas LogFireplaceFireplaces: 0
- Eco/Green Feature: None
- General: BalconyPrivate Yard
- Other Structures: BalconyPatioCovered
- Parking: AttachedGarageGarage Door Opener
- Roofing: PitchedTile
- Windows: Double Pane WindowsInsulated Windows
- General: FrameStuccoRock2
- HOA Amenities: Common Areas240.0Semi-Annually
- Originating MLS: SWMLS_SWMLS
- County: Sandoval
- Zoning: 1012068087168
- Fencing: Wall
- Utilities: Electricity ConnectedNatural Gas ConnectedSewer ConnectedWater Connected
- Water: Public
- Sewer: Public Sewer
- Source: SWMLS_SWMLS
This listing courtesy of Desiree Barton , Property Partners Inc.
Monthly Payment
- Principal & Interest $
- Property Taxes $
- Home Insurance $
- VA Funding Fee $