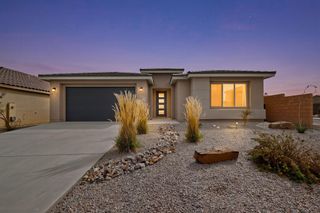
1531 Acapulco Road NE, Rio Rancho, NM 87144
- 4 beds |
- 3 baths |
- 2,454 sqft
 Single-Family Home
  Built in 2005
  0.75acre lot
 3 car garage
  $206/sqft
  Listed 1 month ago
Property Description
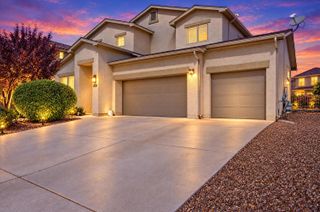
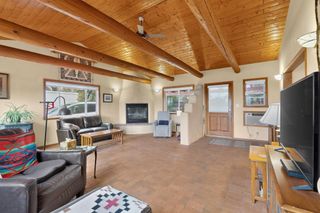
Welcome to 1531 Acapulco Rd NE, a beautifully crafted custom home designed to embrace the beauty of New Mexico living. The spacious open floor plan, raised ceilings, and abundant natural light create a warm and inviting atmosphere, while breathtaking, unobstructed views of the Sandia Mountains provide an unforgettable backdrop. Enjoy spectacular New Mexico sunsets, views of the Albuquerque International Balloon Fiesta, and expansive skies from the comfort of home.The open kitchen is ideal for both everyday living and entertaining, featuring a breakfast island, generous pantry, newer appliances, and beautiful custom alder wood cabinetry carried throughout the home. Upstairs, a versatile bonus sitting area offers the perfect space for a home office, additional lounge, media room, or entertainment area.Thoughtful updates include a newer roof, kitchen appliances, washer, and dryer. The property also features an impeccably maintained private well and upgraded septic system, offering peace of mind.Outdoor living is equally impressive with a custom outdoor bar area made for gathering beneath the New Mexico sky, and the hot tub conveys for year-round relaxation.Car enthusiasts, hobbyists, and anyone needing additional workspace will appreciate the two spacious garage areas. One is ideally suited for a workshop and features extensive shelving and storage, a workbench, and one of two 220-volt outlets on the property.A distinctive custom home offering space, functionality, incredible mountain views, and the lifestyle that makes New Mexico so special. Schedule your showing today!
- Listing Status:
- Active
- Date Added:
- August 27, 2026
- Data Last Updated:
- October 5, 2026 at 10:18PM
- Listing Office:
- LPT Realty : (877) 366-2213
- Listing Agent:
- Jolie Christine Lohmann : (505) 393-1155
- MLS ID:
- 1109934
- General: DeckHot Tub/SpaPrivate YardSprinkler/IrrigationShed(s)
- Style: Northern New Mexico
- Other Structures: Shed(s)DeckPatioCovered
- Parking: AttachedFinished GarageGarageWorkshop in Garage
- Roofing: PitchedShingle
- Windows: Double Pane WindowsInsulated Windows
- General: FrameStucco2
- Road/Access: City Street
- Originating MLS: SWMLS_SWMLS
- County: Sandoval
- Zoning: 1016071019287
- View: View
- Fencing: Wall
- Utilities: Electricity ConnectedNatural Gas ConnectedSewer ConnectedWater Connected
- Water: PrivateWell
- Sewer: Septic Tank
- Source: SWMLS_SWMLS
This listing courtesy of Jolie Christine Lohmann , LPT Realty
Monthly Payment
- Principal & Interest $
- Property Taxes $
- Home Insurance $
- VA Funding Fee $

 New - Just listed!