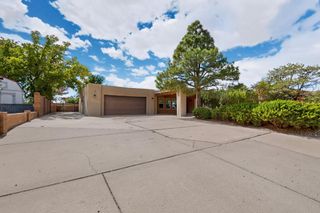
2343 Sandra Loop NE, Rio Rancho, NM 87144
- 4 beds |
- 3 baths |
- 2,707 sqft
 Single-Family Home
  Built in 2024
  6,534sqft lot
 2 car garage
  $205/sqft
  Listed 13 days ago
Property Description
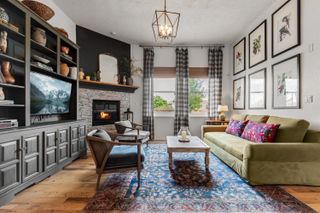
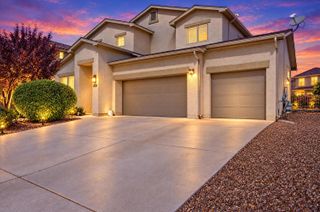
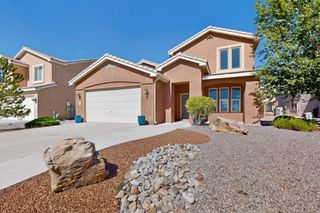
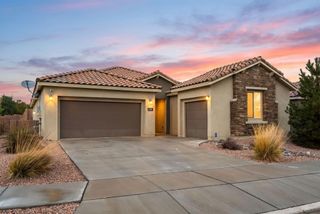
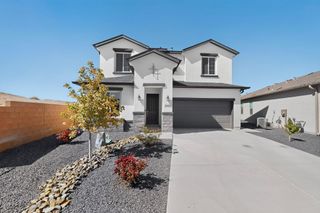
The Parklane model is a beautifully designed single-story home that seamlessly blends modern elegance with everyday functionality. This Parklane is on a corner elevated lot offering an exceptional location with unobstructed mountain views, easy access to parks, a wonderful community, desirable schools and shopping. At the heart of the home is a spectacular, sun-drenched gathering room featuring soaring 11-foot ceilings and massive sliding glass doors that frame views of the backyard. The grand space flows effortlessly into a chef-inspired kitchen, anchored by a massive waterfall style central island, premium finishes, and a walk-in pantry. Just beyond the living area, sliding glass doors open to a spacious covered patio, perfect for seamless indoor-outdoor dining and relaxation.Privacy is a priority in the Parklane's split-bedroom design. The luxurious Owner's Suite serves as a private sanctuary, complete with a spa-like ensuite bathroom and an expansive walk-in closet and walk-in shower. Secondary bedrooms are generously sized and tucked away from the main living areas. With flexible structural options--including a private guest suite, a formal study, and a 2 to 3-car garage--this home can be effortlessly tailored to fit your unique lifestyle!! Step up the entertainment value of this home with the ultimate backyard luxury: a stunning outdoor fireplace upgrade. Designed to seamlessly extend your living space, this premium structural option transforms the covered patio into a cozy, year-round outdoor room. Built right into the structural footprint of the covered back patio, the fireplace creates a striking focal point that anchors your outdoor furniture layout.Located in the rapidly growing Broadmoor heights, this quiet neighborhood offers a wonderful sense of community, active parks and local paths to enjoy.
- Listing Status:
- Active
- Date Added:
- September 23, 2026
- Data Last Updated:
- October 5, 2026 at 6:17PM
- Listing Office:
- Berkshire Hathaway NM Prop : (505) 798-6300
- Listing Agent:
- M & J Realtors : (505) 917-6309
- MLS ID:
- 1111428
- General: Private YardSprinkler/Irrigation
- Style: Custom
- Parking: AttachedGarage
- Roofing: PitchedTile
- Windows: Double Pane WindowsInsulated Windows
- General: FrameStucco1Slab
- Road/Access: City Street
- HOA Amenities: Common Areas65.0Monthly
- Originating MLS: SWMLS_SWMLS
- County: Sandoval
- Zoning: 1013072034243
- View: View
- Fencing: Wall
- Utilities: Cable AvailableElectricity ConnectedNatural Gas ConnectedPhone AvailableSewer ConnectedUnderground UtilitiesWater Connected
- Water: Public
- Sewer: Public Sewer
- Source: SWMLS_SWMLS
This listing courtesy of M & J Realtors , Berkshire Hathaway NM Prop
Monthly Payment
- Principal & Interest $
- Property Taxes $
- Home Insurance $
- VA Funding Fee $

 New - Just listed!