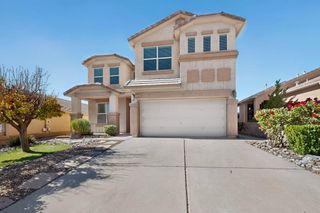
1926 Buckskin Loop NE, Rio Rancho, NM 87144
- 3 beds |
- 3 baths |
- 2,513 sqft
 Single-Family Home
 Built in 2011
 5,227sqft lot
 2 car garage
 $179/sqft
 Listed 15 days ago
Property Description
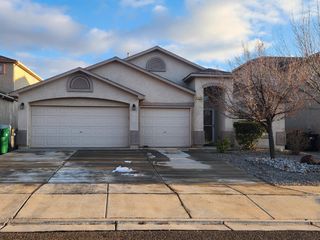
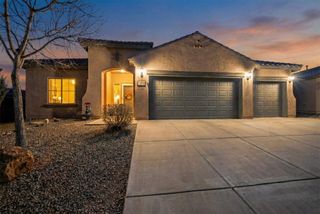
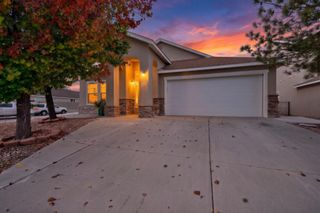
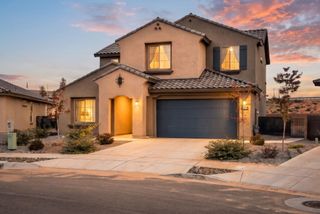
Discover this beautifully appointed Sivage home offering expansive, unobstructed mountain views and versatile living spaces designed for comfort and entertaining. The home features raised ceilings, upgraded lighting, warm wood-style flooring, and custom wood plantation shutters. The thoughtfully designed floor plan includes a spacious main-level primary suite, with additional bedrooms and a generous loft upstairs--creating the perfect retreat for family, guests, or multigenerational living. Two additional bedrooms upstairs rooms with an oversized room to offer exciting possibilities for conversion into additional bedrooms, potentially creating a second primary suite with spectacular views. Abundant storage throughout adds everyday convenience. The kitchen has been beautifully updated with granite countertops, a stylish backsplash, and appliances. Additional improvements include an updated primary bathroom with granite countertops and new sinks, a remodeled upstairs bathroom featuring quartz countertops, tile flooring, and updated fixtures, plus a renovated laundry room with custom cabinetry and a butcher-block countertop. The fireplace has also been enhanced with a beautiful stone façade and custom mantel. Enjoy the inviting backyard, transformed with concrete patio, low-maintenance turf, and a custom pergola--an ideal setting for outdoor relaxation and entertaining. A standout feature is the converted third-car garage, now serving as a secure private-entry studio or workshop complete with its own mini-split heating and cooling system--perfect for artists, hobbyists, or a private workspace. Fresh interior paint throughout, including walls, trim, and doors, gives the home a crisp, refreshed feel. Exterior highlights include attractive front landscaping and a convenient drip irrigation system. Conveniently located near a neighborhood park and elementary school, this unique home combines spectacular views, flexible living spaces, thoughtful upgrades, and exceptional functionality.
- Listing Status:
- Active
- Date Added:
- November 6, 2026
- Data Last Updated:
- November 19, 2026 at 7:17PM
- Listing Office:
- Coldwell Banker Legacy : 505-293-3700
- Listing Agent:
- Sandi D. Pressley : (505) 263-2173
- MLS ID:
- 1113663
- General: Walled Backyard
- Other Structures: PatioOpen
- Parking: GarageWorkshop in Garage
- Roofing: ShinglePitched
- Windows: Insulated WindowsDouble Pane Windows
- General: FrameStucco
- Originating MLS: Flexmls
- County: Sandoval
- Landscaping: Bubble Drip
- Zoning: Lot 2Block 1High Range Unit 31013071240519
- View: View
- Utilities: Electricity ConnectedNatural Gas ConnectedSewer ConnectedWater Connected
- Water: Public
- Sewer: Public Sewer
- Source: Flexmls
This listing courtesy of Sandi D. Pressley , Coldwell Banker Legacy
Monthly Payment
- Principal & Interest $
- Property Taxes $
- Home Insurance $
- VA Funding Fee $

 New - 1 day ago