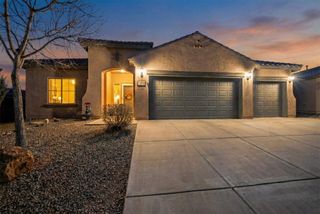
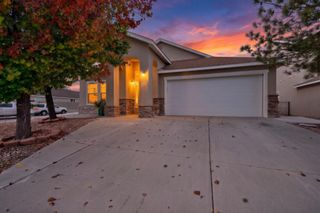
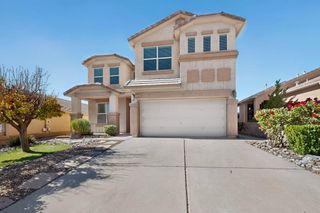
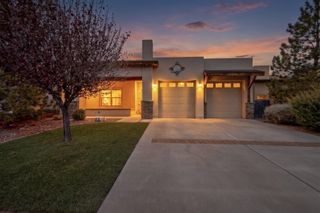
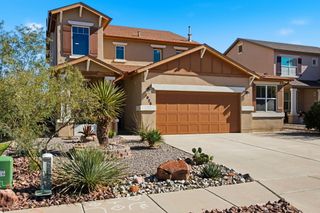
624 Lakeview Circle SE, Rio Rancho, NM 87124
- 3 beds |
- 2 baths |
- 2,296 sqft
 Single-Family Home
 Built in 1986
 6,970sqft lot
 2 car garage
 $179/sqft
 Listed 1 day ago
Property Description
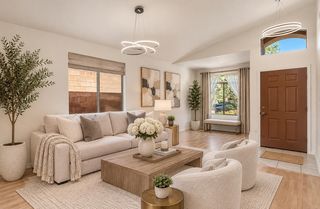
Welcome to this beautiful, open floorplan home in the heart of Rio Rancho! It boasts a truly wonderful and unique layout. The upper level draws you in with its warm and open feel. Boasting raised ceilings with wood beams that add the perfect feel to the room, a huge living area with a fireplace, a great kitchen and there is still room for your dining table! The kitchen features plenty of cabinetry, an island with a custom butcher-block top, SS appliances that include a gas stove, a refrigerator, and a newer dishwasher! The master suite has its own balcony that offers the perfect place to unwind, take in the views, and enjoy the quiet neighborhood. The suite also has its own washer and dryer that convey! No need to walk anywhere with your laundry! What makes this floorplan so versatile and unique is that the lower level is equipped with its own kitchen, a laundry room with its own washer and dryer that convey, a living room and two bedrooms! This provides the perfect layout for multi-generational living, potentially renting out the lower level, or any other number of possibilities. Other fantastic features of the home include newer windows (installed July 2022), a newer garage door opener (installed July2025), and the exterior was painted this year. There is a South-facing sunroom, a huge balcony that extends your entertaing space outdoors, an RV parking spot, and a great backyard with a large patio. Take advantage of the oppurtunity to see it before it's too late!
- Listing Status:
- Active
- Date Added:
- November 18, 2026
- Data Last Updated:
- November 19, 2026 at 6:18PM
- Listing Office:
- RE/MAX ELEVATE : 505-702-8789
- Listing Agent:
- The Hester Team : (505) 379-9414
- MLS ID:
- 1114179
- General: BalconyGas Stub Out
- Other Structures: CombinationPatio
- Parking: RV Access/ParkingGarageGarage Door Opener
- Roofing: Tile
- Windows: Insulated WindowsDouble Pane WindowsVinyl
- General: FrameSlab
- Road/Access: City Street
- Originating MLS: Flexmls
- County: Sandoval
- Landscaping: Back Yard
- Zoning: Subd: Country Club Hills Block: 1 Lot: 11A S: 25 T: 12N R: 02E1012068385471
- View: View
- Fencing: Back Yard
- Utilities: Cable ConnectedElectricity ConnectedNatural Gas ConnectedSewer ConnectedWater Connected
- Water: Public
- Sewer: Public Sewer
- Source: Flexmls
This listing courtesy of The Hester Team , RE/MAX ELEVATE
Monthly Payment
- Principal & Interest $
- Property Taxes $
- Home Insurance $
- VA Funding Fee $