
1613 21st Avenue SE, Rio Rancho, NM 87124
- 4 beds |
- 5 baths |
- 3,719 sqft
 Single-Family Home
  Built in 2018
  0.5acre lot
 8 car garage
  $336/sqft
  Listed 7 days ago
Property Description
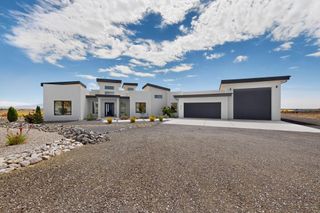
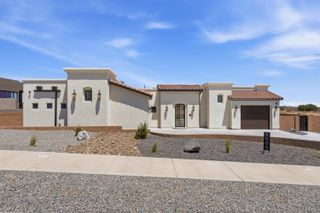
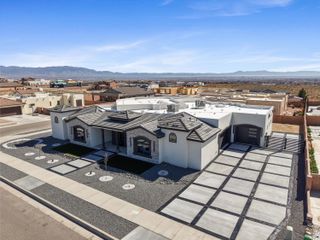
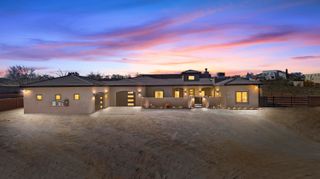
This incredible home in Rio Rancho was designed for indoor-outdoor living. The entry courtyard sets the stage for a great experience! The foyer leads you right into the open floor plan concept. Whether you are in the living, dining or kitchen area, you are involved in the activity of the day. The living room features a traditional fireplace and opens to a covered patio replete with a second fireplace and a kitchen area. The plan is great for entertaining, no matter the size of the gathering. The kitchen includes all stainless-steel appliances and granite counter tops. Cabinet space abounds and the pantry and coffee bar are close at hand. The primary bedroom ensuite features hers/his walk-in closets, wet bar, whirlpool bathtub and two fireplaces. The other three bedrooms each have adjoining bathrooms. The one bedroom would easily qualify as a mother-in-law quarters. This exceptionally well-maintained property was professionally landscaped and requires minimal maintenance. The backyard includes a swim spa/hot tub with a mountain view. There is a 1200+ SF multi-purpose building that is ideal for an auto repair enthusiast, wood working shop, golf practice range, general storage, etc. Next to the multi-purpose building is a second building (500+ SF) that could function as an exercise room, dance studio, hobby room or man cave. The Photovoltaic Solar Panel System conveys with the property. This spectacular home is close to all amenities and the Presbyterian Rust Medical Center.
- Listing Status:
- Active
- Date Added:
- August 15, 2026
- Data Last Updated:
- August 21, 2026 at 12:19PM
- Listing Office:
- Keller Williams Realty : (505) 271-8200
- Listing Agent:
- Robert Sutton : (505) 264-5511
- MLS ID:
- 1109228
- General: CourtyardHot Tub/SpaOutdoor GrillPrivate YardWater FeatureSecond GarageOutdoor KitchenShed(s)
- Style: CustomSpanish/Mediterranean
- Other Structures: Second GarageOutdoor KitchenShed(s)PatioCoveredOpen
- Parking: AttachedFinished GarageGarageGarage Door Opener
- Roofing: Tile
- Windows: Low-Emissivity WindowsSlidingThermal WindowsVinylSkylight(s)
- General: FrameStoneSynthetic StuccoRock1
- Road/Access: City Street
- Originating MLS: SWMLS_SWMLS
- County: Sandoval
- Zoning: 1011067141175
- Fencing: Wall
- Utilities: Cable ConnectedElectricity ConnectedNatural Gas ConnectedPhone ConnectedSewer ConnectedWater Connected
- Water: Public
- Sewer: Public Sewer
- Source: SWMLS_SWMLS
This listing courtesy of Robert Sutton , Keller Williams Realty
Monthly Payment
- Principal & Interest $
- Property Taxes $
- Home Insurance $
- VA Funding Fee $