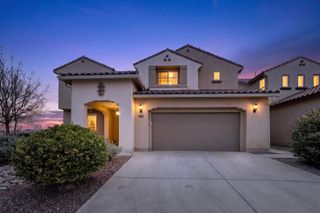
1704 13th Street SE, Rio Rancho, NM 87124
- 4 beds |
- 4 baths |
- 3,405 sqft
 Single-Family Home
  Built in 2003
  1acre lot
 3 car garage
  $258/sqft
  Listed 17 days ago
Property Description
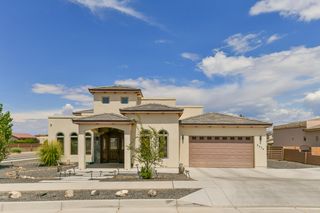
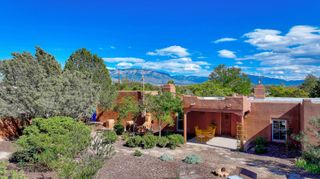
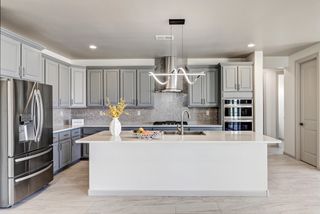
Attached in-law casita comes with this timeless southwestern beauty with sweeping unobstructed views and beautifully crafted custom home featuring a private gated courtyard, authentic pueblo design, dramatic wood beams, hand-carved columns, rich custom cabinetry, and a stunning diamond finish kiva fireplace. The spacious open floor plan flows seamlessly into an inviting chef's kitchen with abundant workspace, custom Alder wood cabinetry and stainless steel appliances. Massive dropped beamed ceiling and T&G ceiling highlight the great room. Stunning Pella windows frame the breathtaking Sandia Mountain views. Outdoor living includes mature landscaping, privacy walls, and multiple spaces to relax while enjoying spectacular sunsets. Don't miss the 21 X 14 heated cooled craft room
- Listing Status:
- Active
- Date Added:
- July 11, 2026
- Data Last Updated:
- July 26, 2026 at 6:19PM
- Listing Office:
- Coldwell Banker Legacy : (505) 898-2700
- Listing Agent:
- John Long : (505) 263-1499
- MLS ID:
- 1107088
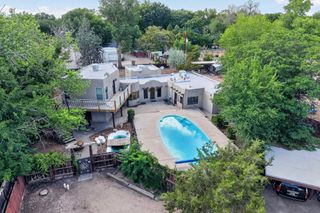
- General: CourtyardPrivate YardPrivate EntranceOutbuildingShed(s)Hot Tub
- Style: Pueblo
- Other Structures: OutbuildingShed(s)PatioCovered
- Parking: Finished GarageHeated GarageOversizedRV Access/Parking
- Roofing: PitchedTar/Gravel
- Windows: Casement Window(s)Double Pane WindowsInsulated WindowsThermal WindowsWood FramesSkylight(s)
- General: FrameStucco1
- Road/Access: City Street
- Originating MLS: SWMLS_SWMLS
- County: Sandoval
- Zoning: 1010067484452
- View: View
- Fencing: Wall
- Utilities: Natural Gas Connected
- Water: PrivateWell
- Sewer: Septic Tank
- Source: SWMLS_SWMLS
This listing courtesy of John Long , Coldwell Banker Legacy
Monthly Payment
- Principal & Interest $
- Property Taxes $
- Home Insurance $
- VA Funding Fee $